
Open House Sat, Sep 26th 02:30 PM - 04:30 PM











Address
160 Panatella Crescent Nw, Calgary, AB
Price
$ 1,249,900
Property Attributes
- ID#A2346102
- TypeSingle Family
- Listing Status Active
- CityCalgary
- AreaCAL Zone N
- NeighbourhoodPanorama Hills
- Postal CodeT3K 0M5
- Style2 Storey
- Year Built2008
- Price$ 1,249,900
- Bedrooms6
- Full Bathrooms3
- Half Bathrooms1
- Sqr Footage3019
- Lot Size0.163085 Acres
Data Source:
Pillar 9 Technologies
Property Description
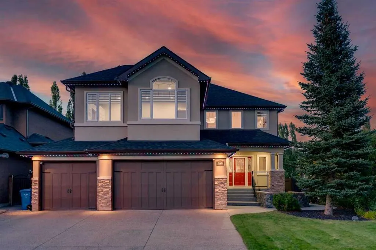
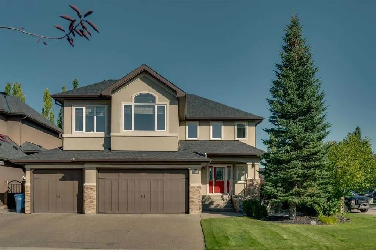
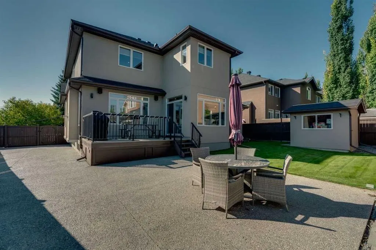
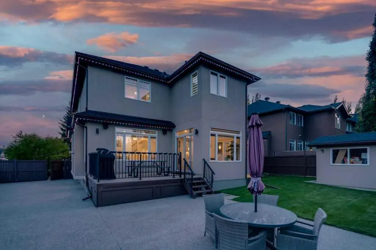
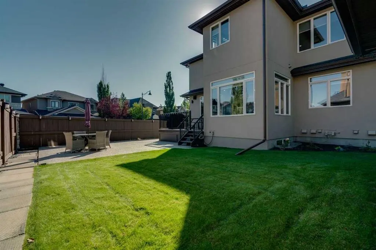
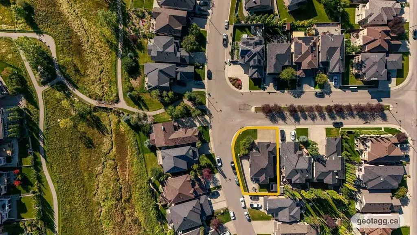
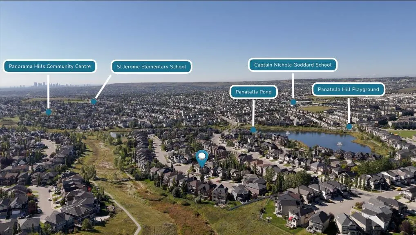
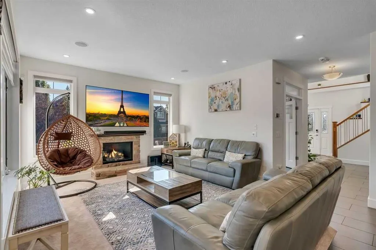
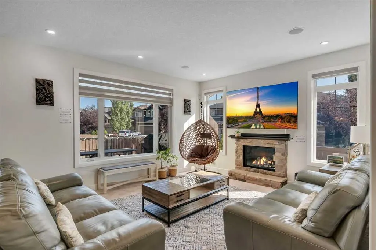
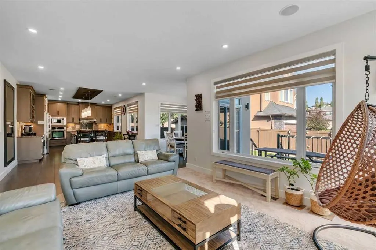
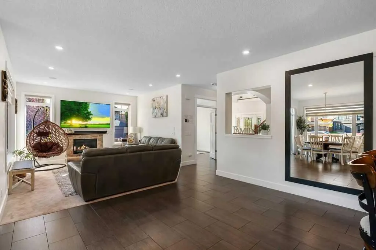
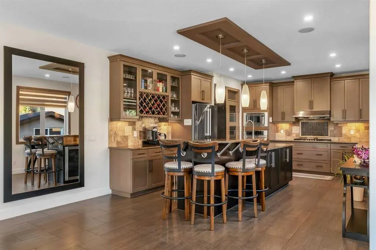
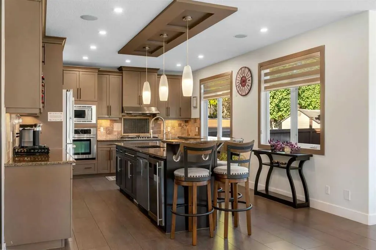
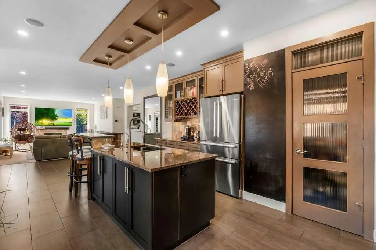
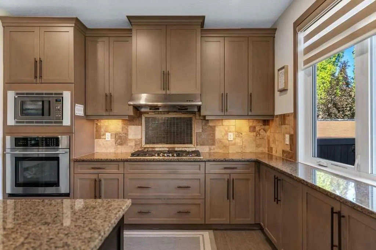
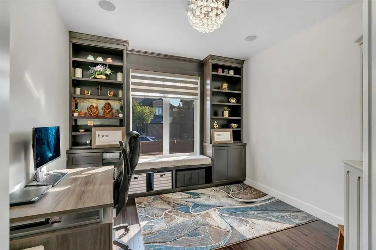
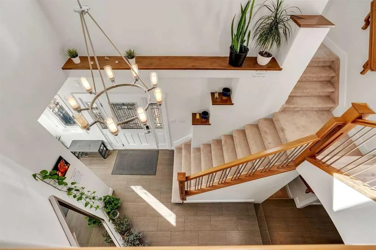
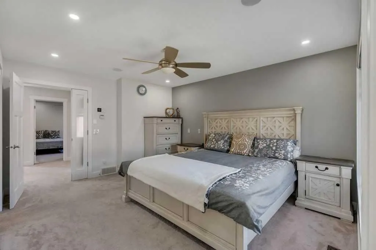
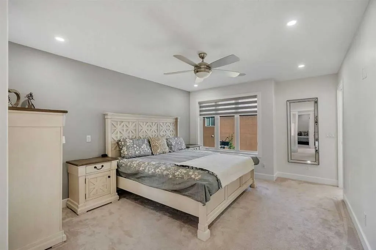
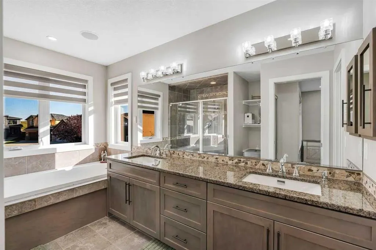
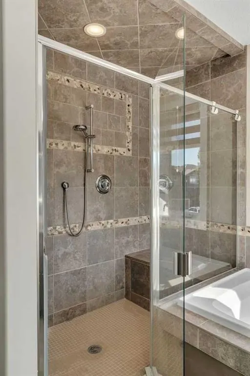
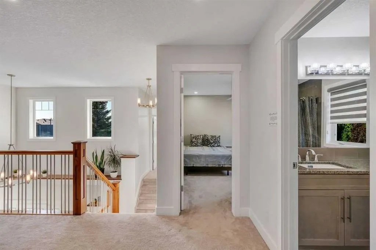
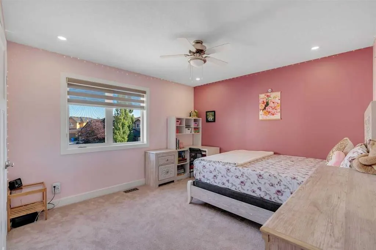
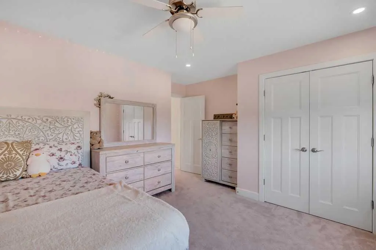
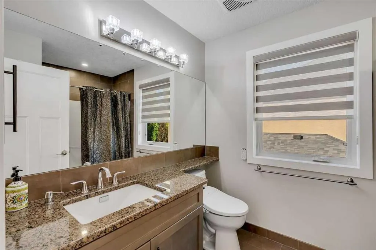
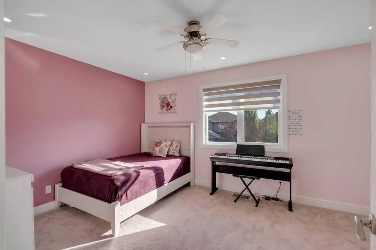
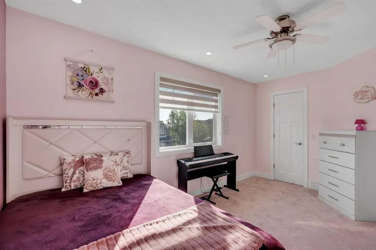
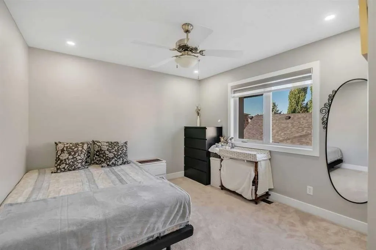
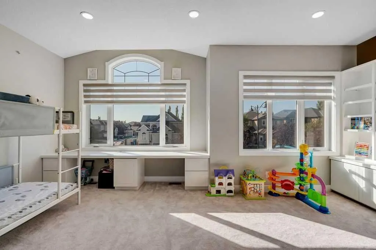
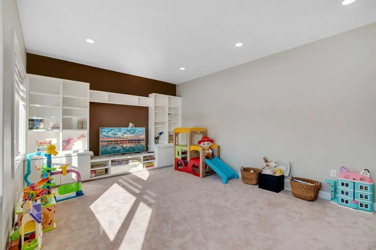
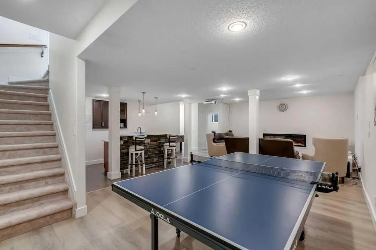
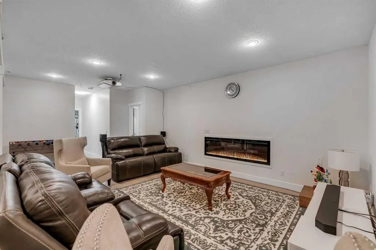
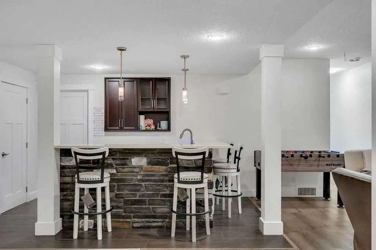
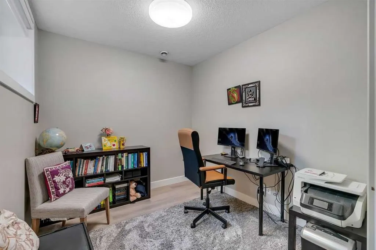
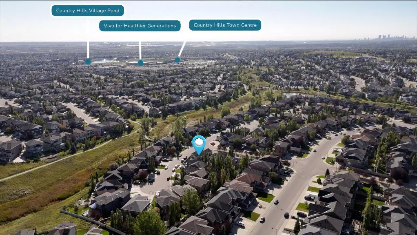
*Watch the video* Dreams do come true! Open House: Sept 26th & 27th: 2:30 pm - 4:30pm. Welcome to one of the most exceptional & rarely available luxury homes in prestigious Panatella Estates in Panorama Hills, offering over 4,300 sq. ft. of developed living space on an oversized 7,100+ SQ. FT. CORNER LOT, with an ATTACHED 4-CAR GARAGE & OVER $200,000 IN PREMIUM UPGRADES! Just a 1-minute walk from scenic walking/biking trails. Thoughtfully designed for everyday living & entertaining, this custom home features: 6 BEDROOMS | 3.5 BATHROOMS | 4-CAR GARAGE | MAIN-FLOOR DEN | CHEF’S DREAM KITCHEN | 4 BEDROOMS UP | HUGE BONUS ROOM | FINISHED BASEMENT WITH CUSTOM WET BAR. Recent upgrades include: NEWER ROOF, EAVESTROUGHS, DOWNSPOUTS & FASCIA | 2 DAIKIN HIGH-EFFICIENCY FURNACES | 2 DAIKIN PREMIUM CENTRAL A/C SYSTEMS | 2 HOT WATER TANKS | LUXURY KARASTAN CARPET | INTERIOR/EXTERIOR PAINT | PREMIUM APPLIANCES | PERMANENT LED EXTERIOR LIGHTING | FULLY FINISHED 4-CAR GARAGE WITH POLYASPARTIC FULL-FLAKE FLOORING | LUXURY 7MM VINYL BASEMENT FLOORING | 72” ELECTRIC FIREPLACE. The moment you enter, you’re going to fall in love! The spacious, sun-kissed living room is filled with natural light from expansive windows & anchored by a gas fireplace with a custom quartz mantle. A spacious breakfast nook complements the formal dining area, which also serves as an additional sitting area. The breathtaking kitchen is a dream come true, featuring Bosch & Jenn-Air appliances, abundant cabinetry & counter space, a walk-in pantry, glass-front cabinets with wine racks & beverage fridge. The main-floor den offers custom built-ins & the perfect work-from-home setup. Upstairs is a treat for growing families, with 4 spacious bedrooms, 2 bathrooms & a huge sun-filled bonus room with high ceilings & custom built-ins, perfect for the family to relax, gather & unwind. The primary suite offers a spa-like ensuite with dual sinks, heated flooring, soaker tub & glass-enclosed tiled shower with built-in bench. The fully finished basement is an entertainer’s dream, with a custom wet bar, games area & expansive recreation space perfect for a home theatre. Two spacious bedrooms (one currently used as a gym) & a full bathroom add exceptional flexibility for family & guests. & then there’s the oversized, fully finished 4-car attached garage. Whether for multiple vehicles, storage, hobbies or workshop, this rare space offers tremendous versatility. Step outside to beautifully landscaped grounds with mature trees, UNDERGROUND SPRINKLERS, a large matching STUCCO STORAGE SHED & a CUSTOM WATERFALL, complementing the expansive corner lot & outstanding curb appeal. The location is equally impressive, minutes from all levels of schools, shopping, parks, VIVO Recreation Centre, daycares & restaurants, with easy access to Stoney Trail, Deerfoot Trail & MAX Green express service to downtown. Extensively upgraded & meticulously maintained, this is a rare opportunity to own one of Panatella Estates’ premier executive homes.
| Price History | |
|---|---|
| 9/23/2026 | Listed $1,249,900 |
General Features
| Heating | High Efficiency,Forced Air,Natural Gas |
|---|---|
| Cooling | Central Air |
| Roof | Asphalt |
| Appliances | Bar Fridge,Central Air Conditioner,Dishwasher,Dryer,Garage Control(s),Gas Cooktop,Humidifier,Microwave,Oven,Range Hood,Refrigerator,Washer,Water Softener,Window Coverings,Wine Refrigerator |
| Zoning | R-G |
| Restrictions | None Known |
| Year Built | 2008 |
| Architectural Style | 2 Storey |
| Community Features | Park,Playground,Pond,Schools Nearby,Shopping Nearby,Sidewalks,Street Lights,Walking/Bike Paths |
| Levels | One |
| Property Subtype | Detached |
| Transaction Type | For Sale |
| HOA Fee 2 | 262.50 |
| County | Calgary |
| Property Type | Residential |
| Subdivision Name | Panorama Hills |
| Parking Total | 7 |
| Construction Materials | Stucco |
| District | CAL Zone N |
| Full Baths | 3 |
| Status | Active |
| City | Calgary |
| Basement Development | Finished |
| Association Amenities | None |
| Virtual Tour URL Unbranded | https://youtu.be/Vb-OfKNbUQQ |
| Structure Type | House |
| Standard Status | Active |
| Condo Type | Not a Condo |
| Association Fee 2 Frequency | Annually |
| Association 2 YN | Yes |
| Suite | No |
Interior Features
| Interior Features | Bar,Built-in Features,Chandelier,Double Vanity,Granite Counters,Kitchen Island,Open Floorplan,Pantry,See Remarks,Walk-In Closet(s),Wet Bar,Wired for Sound |
|---|---|
| Basement | Full |
| Flooring | Carpet,Hardwood,Tile,Vinyl Plank |
| Fireplace Features | Electric,Gas |
| Fireplaces Total | 2 |
| Basement Features | Other |
| Half Baths | 1 |
| Bedrooms Above Grade | 4 |
| Rooms Above Grade | 9 |
| Ensuite | Yes |
| Total Bedrooms | 6 |
| Below Grade Finished Area | 1305.81 |
| Below Grade Finished Area Unit Type | SquareFeet |
| Total Baths | 4 |
| Laundry Features | Main Level |
| Main Level Finished Area | 1445.84 |
| Main Level Finished Area Metres | 134.32 |
| Main Level Finished Area SF | 1445.84 |
| Main Level Finished Area Srch Sq | 1445.84 |
| Main Level Areas | SquareFeet |
Exterior Features
| Exterior Features | None |
|---|---|
| Lot Features | Corner Lot,Few Trees,Landscaped,Underground Sprinklers,Waterfall |
| Fencing | Fenced |
| Inclusions | Central Vacuum System (as is),RO Water Filter,Hood-Fan,Mini Fridge (Kitchen and Basement - as is),White Refrigerator in the basement. Outdoor Speakers and Ceiling Built-in Speakers (as is),Projector |
| Parking Features | Driveway,Quad or More Attached |
| Frontage Length | 24.99M 82`0 |
| Foundation | Poured Concrete |
| Lot Size Acres | 0.16 |
| Garage Y/N | Yes |
| Lot Size Square Feet | 7104 |
| Frontage Ft | 82.00 |
| Patio And Porch Features | Front Porch,Patio,See Remarks |
Amenities
- Foreclosure
- Views
- Short Sale
- New Construction
- Adult 55+
- Lease To Own
- No Strata Fees
- Furnished
- Primary On Main
- Air Conditioning
- Seller Finance
- Green
- Fixer Upper
- Horse
- Golf
- Fireplace
- Deck
- Garage
- Basement
- Pool
Property vs Single Family Average in T3K 0M5
Price
Year Built
In The Neighbourhood
Calgary
$ 760,000
- Type
- Single Family
- Size
- 2,226 SqFt
- Rooms
- 4 Beds + 3.5 Baths
Royal LePage Benchmark
Calgary
$ 760,000
- Type
- Single Family
- Size
- 2,227 SqFt
- Rooms
- 4 Beds + 3.5 Baths
Royal LePage Benchmark
Calgary
$ 719,900
- Type
- Single Family
- Size
- 1,951 SqFt
- Rooms
- 3 Beds + 2.5 Baths
RE/MAX Real Estate (Mountain View)
Calgary
$ 719,900
- Type
- Single Family
- Size
- 1,951 SqFt
- Rooms
- 3 Beds + 2.5 Baths
RE/MAX Real Estate (Mountain View)
Open House
Calgary
$ 779,900
- Type
- Single Family
- Size
- 1,944 SqFt
- Rooms
- 4 Beds + 3.5 Baths
Grand Realty
 Data is supplied by Pillar 9™ MLS® System. Pillar 9™ is the owner of the copyright in its MLS® System. Data is deemed reliable but is not guaranteed accurate by Pillar 9™. The trademarks MLS®, Multiple Listing Service® and the associated logos are owned by The Canadian Real Estate Association (CREA) and identify the quality of services provided by real estate professionals who are members of CREA. Used under license.

 All information deemed reliable but not guaranteed. All properties are subject to prior sale, change or withdrawal. Neither listing broker(s) or information provider(s) shall be responsible for any typographical errors, misinformation, misprints and shall be held totally harmless. Listing(s) information is provided for consumer's personal, non-commercial use and may not be used for any purpose other than to identify prospective properties consumers may be interested in purchasing. The data relating