
Just Listed












Address
64 Whitworth Way Ne, Calgary, AB
Price
$ 374,999
Property Attributes
- ID#A2346834
- TypeSingle Family
- Listing Status Active
- CityCalgary
- AreaCAL Zone NE
- NeighbourhoodWhitehorn
- Postal CodeT1Y 6A8
- StyleAttached-Side by Side,Bungalow
- Year Built1982
- Price$ 374,999
- Bedrooms3
- Full Bathrooms2
- Half Bathrooms0
- Sqr Footage871
- Lot Size0.060537 Acres
Data Source:
Pillar 9 Technologies
Property Description
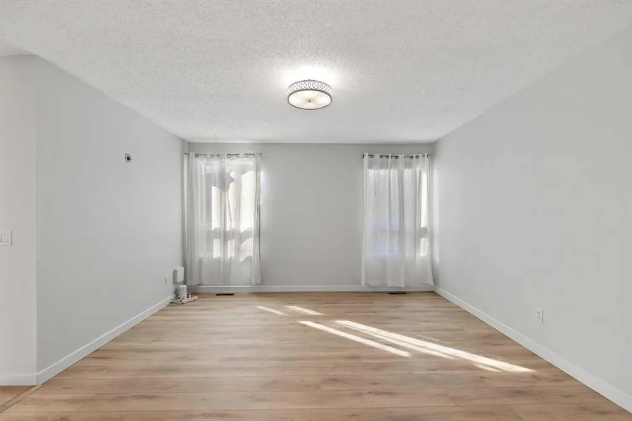
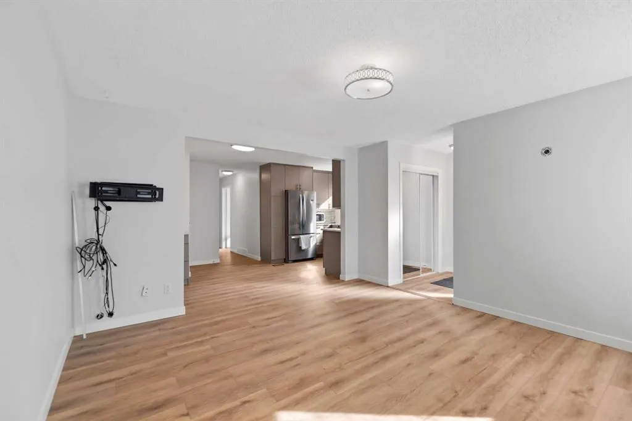
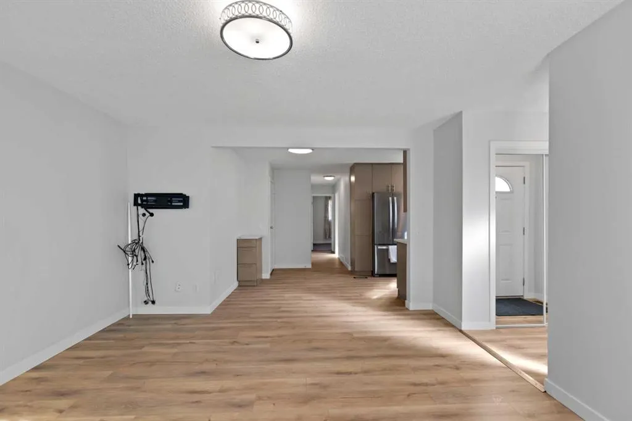
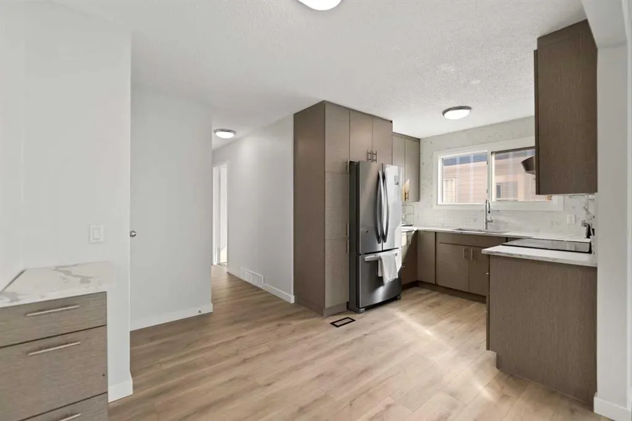
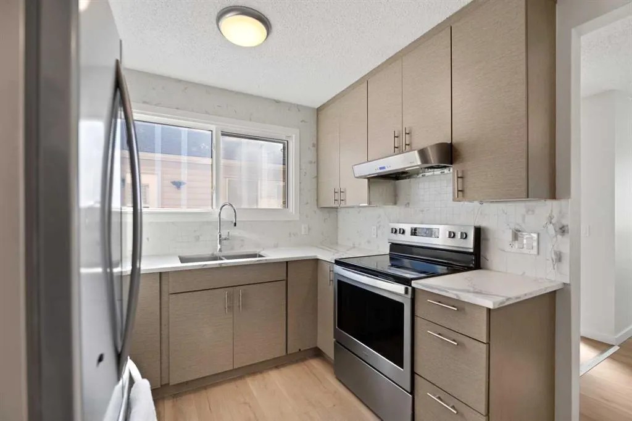
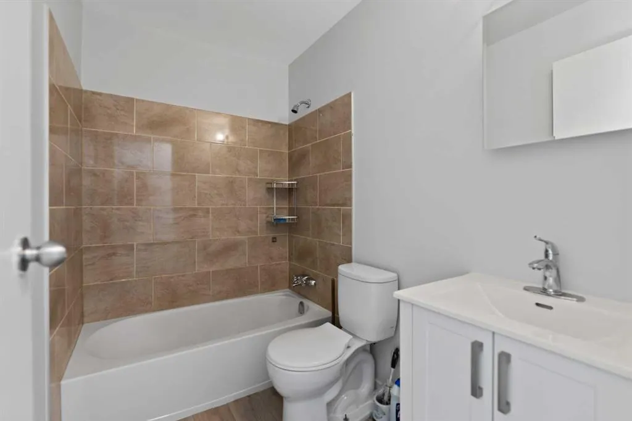
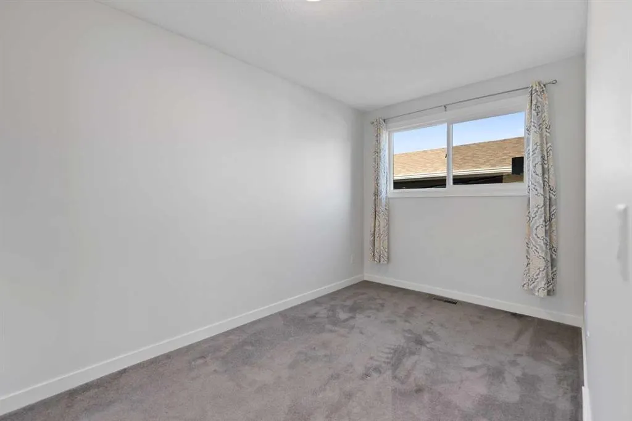
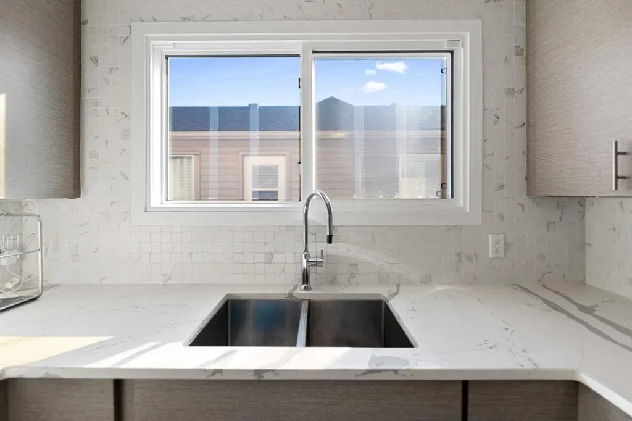
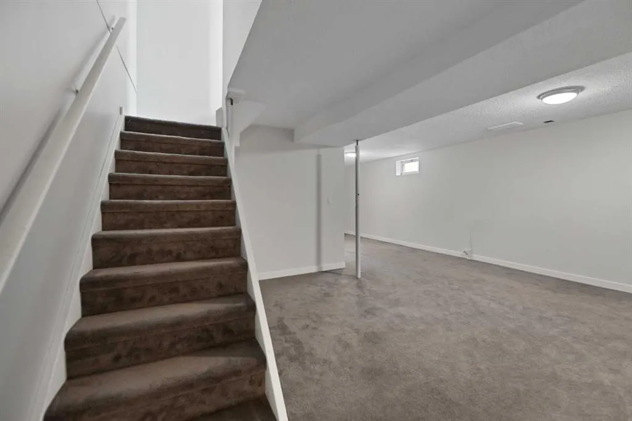
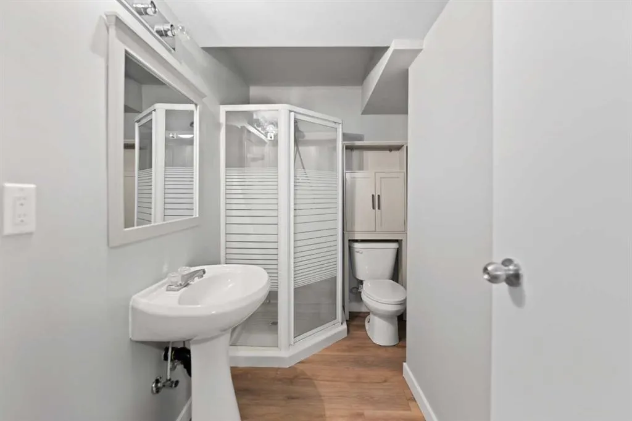
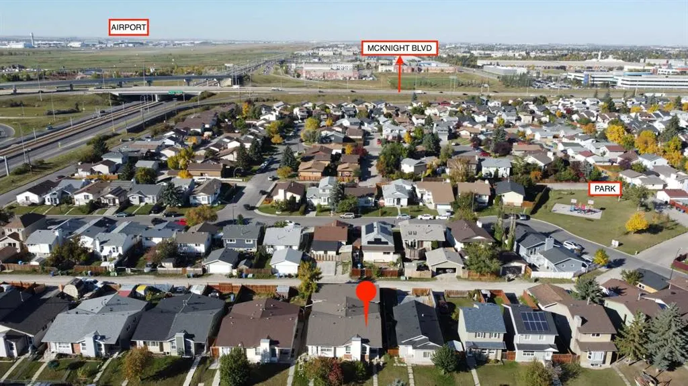
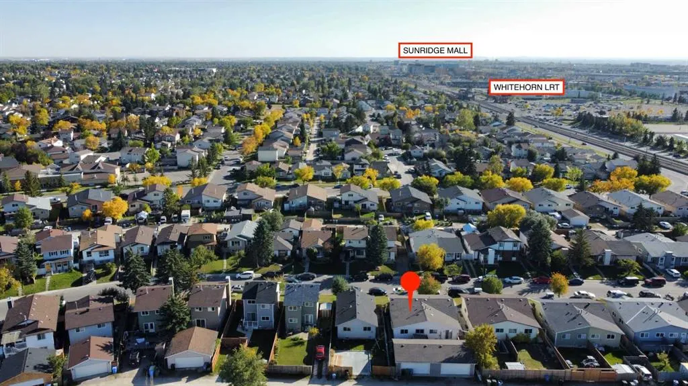
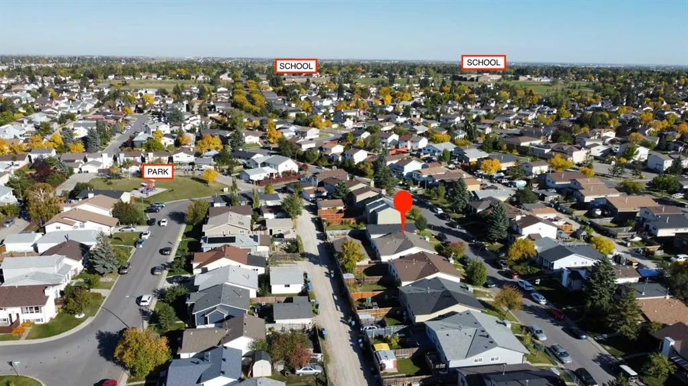
LEAST EXPENSIVE SEMI DETACHED (HALF DUPLEX) BUNGALOW IN ENTIRE WHITEHORN- NO CONDO FEE-4 BEDROOMS IN TOAL - 2 FULL BATHROOMS -DOUBLE CAR GARAGE DETACHED- FULLY FINISHED BASEMENT- AIR CONDITIONING- RENOVATED-GREAT LOCATION. For the Past 26 years sellers have upgraded/renovated the followings- ROOF 2012- FURNACE 2016-AIR CONDITION 2016- WINDOWS 2020- KITCHEN 2020- CARPET 2020- FLOORING 2026- Welcome to 64 Whitworth Way NE. A perfect home in a prestigious community of Whitehorn NE Calgary. This beautiful home sits on a quiet street and is extremely cared for the past 26 years by the current owners. This home is fairly RENOVATED and is ready to move in. House offers 3 BEDROOMS upstairs with one full bathroom, great living area and dining area with RENOVATED complete kitchen, floorings and light fixtures, granite countertops, Stainless steel appliances. The house comes with AIR CONDITION that's perfect for Calgary's hot summer days. Basement is FULLY FINISHED and has a 3 pcs bathroom and a decent size room (den) and a huge living area with laundry in the mechanical room. Fully Fenced backyard with a DOUBLE CAR GARAGE (DETACHED) makes this home ideal for any first time buyers or investors. House shows extremely well. Call now to view this home. "Open house for public" information/ details coming soon.
| Price History | |
|---|---|
| 9/22/2026 | Listed $374,999 |
General Features
| Heating | Forced Air |
|---|---|
| Cooling | Central Air,Full |
| Roof | Asphalt Shingle |
| Appliances | Central Air Conditioner,Electric Stove,Garage Control(s),Range Hood,Refrigerator,Washer/Dryer,Window Coverings |
| Zoning | R-CG |
| Number of Garage Spaces | 2 |
| Restrictions | None Known |
| Year Built | 1982 |
| Architectural Style | Attached-Side by Side,Bungalow |
| Community Features | Playground,Schools Nearby,Sidewalks,Street Lights |
| Levels | One |
| Property Subtype | Semi Detached (Half Duplex) |
| Transaction Type | For Sale |
| County | Calgary |
| Property Type | Residential |
| Subdivision Name | Whitehorn |
| Parking Total | 2 |
| Construction Materials | Concrete,Vinyl Siding,Wood Frame |
| District | CAL Zone NE |
| Full Baths | 2 |
| Status | Active |
| City | Calgary |
| Basement Development | Finished |
| Structure Type | Duplex |
| Standard Status | Active |
| Condo Type | Not a Condo |
| Suite | No |
Interior Features
| Interior Features | No Animal Home,No Smoking Home |
|---|---|
| Basement | Full |
| Flooring | Laminate |
| Entry Level | 1 |
| Basement Features | None |
| Bedrooms Above Grade | 3 |
| Rooms Above Grade | 6 |
| Total Bedrooms | 3 |
| Below Grade Finished Area | 871.00 |
| Below Grade Finished Area Unit Type | SquareFeet |
| Common Walls | 1 Common Wall |
| Total Baths | 2 |
| Laundry Features | In Basement |
| Main Level Finished Area | 871.00 |
| Main Level Finished Area Metres | 80.92 |
| Main Level Finished Area SF | 871.00 |
| Main Level Finished Area Srch Sq | 871.00 |
| Main Level Areas | SquareFeet |
Exterior Features
| Exterior Features | Playground,Storage |
|---|---|
| Lot Features | Back Lane,Low Maintenance Landscape,Rectangular Lot |
| Fencing | Fenced |
| Inclusions | na |
| Parking Features | Double Garage Detached |
| Frontage Length | 2.41M 7`11 |
| Foundation | Poured Concrete |
| Lot Size Acres | 0.06 |
| Garage Y/N | Yes |
| Lot Size Square Feet | 2637 |
| Frontage Ft | 7.90 |
| Patio And Porch Features | None |
Amenities
- Foreclosure
- Views
- Short Sale
- New Construction
- Adult 55+
- Lease To Own
- No Strata Fees
- Furnished
- Primary On Main
- Air Conditioning
- Seller Finance
- Green
- Fixer Upper
- Horse
- Golf
- Fireplace
- Deck
- Garage
- Basement
- Pool
Property vs Single Family Average in T1Y 6A8
Price
Year Built
Visits
In The Neighbourhood
Just Listed
Calgary
$ 539,900
- Type
- Single Family
- Size
- 1,165 SqFt
- Rooms
- 4 Beds + 2.5 Baths
URBAN-REALTY.ca
Just Listed
Calgary
$ 574,900
- Type
- Single Family
- Size
- 1,029 SqFt
- Rooms
- 4 Beds + 2 Baths
Prep Ultra Realty Ltd.
Just Listed
Calgary
$ 539,900
- Type
- Single Family
- Size
- 1,165 SqFt
- Rooms
- 4 Beds + 2.5 Baths
URBAN-REALTY.ca
Just Listed
Calgary
$ 574,900
- Type
- Single Family
- Size
- 1,029 SqFt
- Rooms
- 4 Beds + 2 Baths
Prep Ultra Realty Ltd.
Calgary
$ 292,000
- Type
- Single Family
- Size
- 1,095 SqFt
- Rooms
- 2 Beds + 1.5 Baths
RE/MAX House of Real Estate
 Data is supplied by Pillar 9™ MLS® System. Pillar 9™ is the owner of the copyright in its MLS® System. Data is deemed reliable but is not guaranteed accurate by Pillar 9™. The trademarks MLS®, Multiple Listing Service® and the associated logos are owned by The Canadian Real Estate Association (CREA) and identify the quality of services provided by real estate professionals who are members of CREA. Used under license.

 All information deemed reliable but not guaranteed. All properties are subject to prior sale, change or withdrawal. Neither listing broker(s) or information provider(s) shall be responsible for any typographical errors, misinformation, misprints and shall be held totally harmless. Listing(s) information is provided for consumer's personal, non-commercial use and may not be used for any purpose other than to identify prospective properties consumers may be interested in purchasing. The data relating