

Address
5, 711058 Range Road 64, Rural Grande Prairie No. 1, County of, AB
Price
$ 1,247,000
Property Attributes
- ID#A2302080
- TypeSingle Family
- Listing Status Active
- MunicipalityRural Grande Prairie No. 1, County of
- CityRural Grande Prairie No. 1, County of
- AreaHeritage Pointe
- NeighbourhoodHeritage Pointe
- Postal CodeT6W 5B8
- StyleBungalow
- Year Built2003
- Price$ 1,247,000
- Bedrooms3+1
- Bathrooms3
- Half Bathrooms0
- Sqr Footage2257
- Lot Size3 Acres
Data Source:
Canadian Real Estate Association (CREA)
Property Description
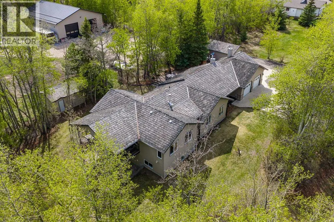
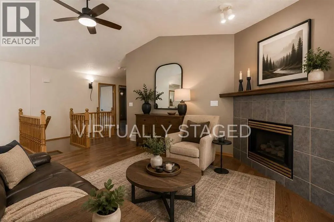
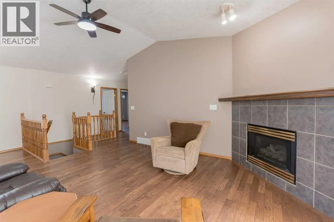
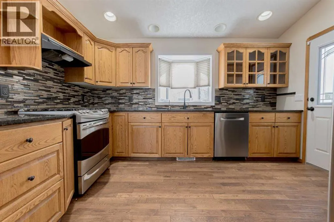
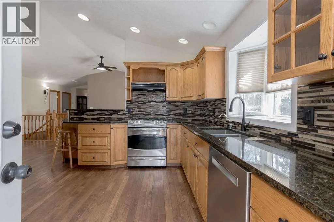
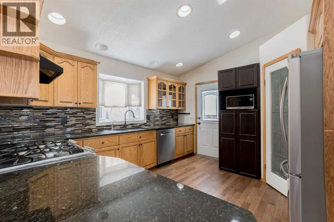
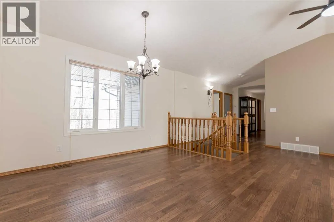
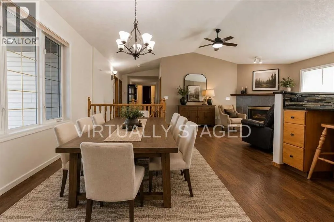
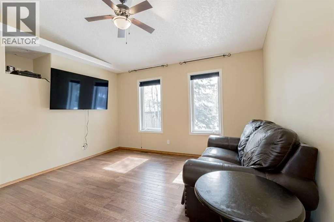
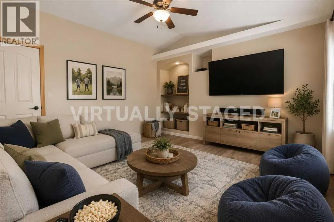
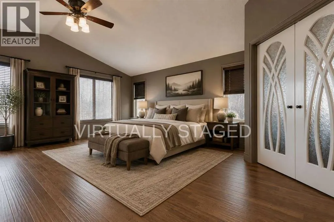
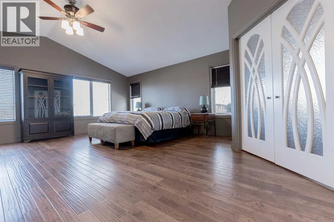
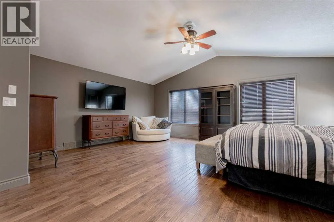
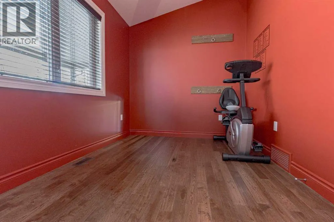
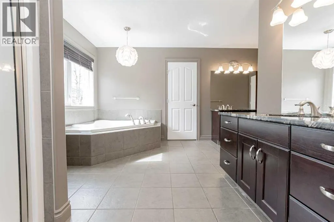
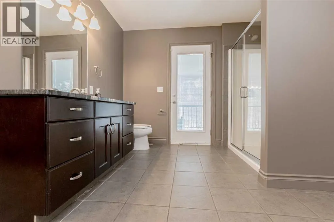
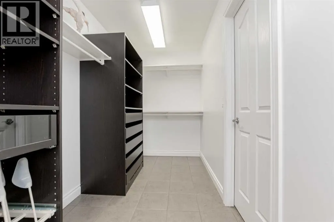
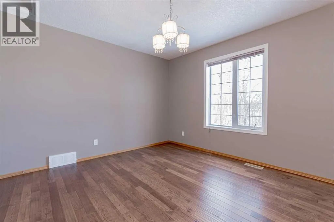
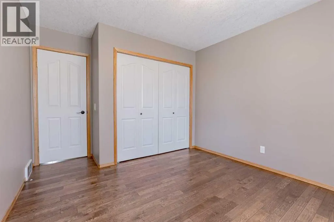
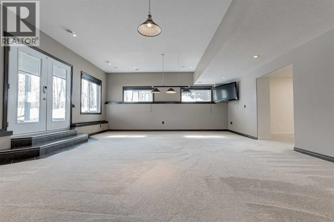
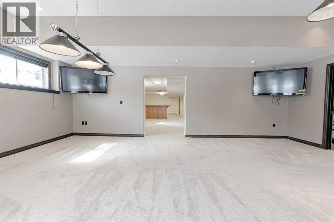
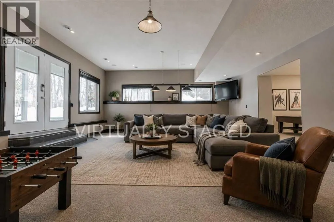
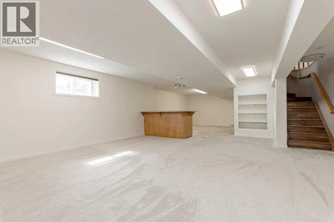
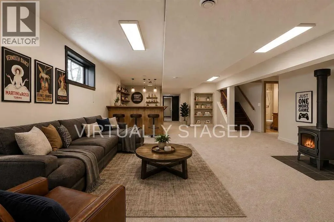
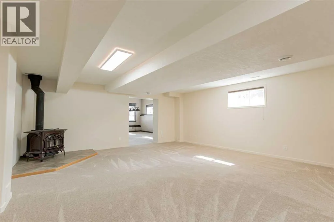
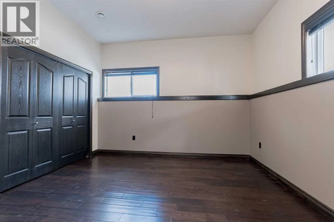
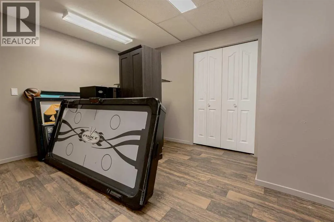
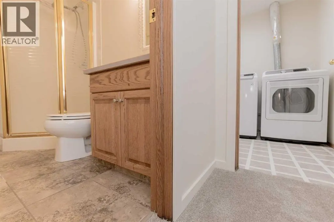
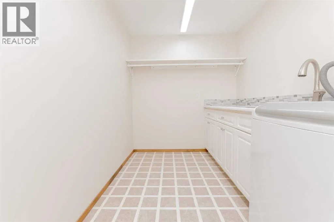
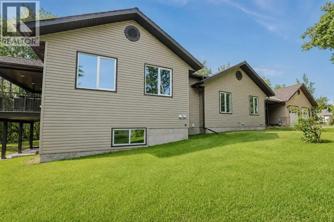
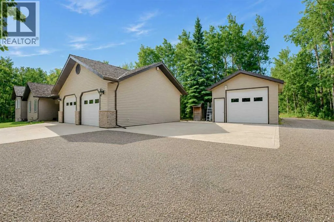
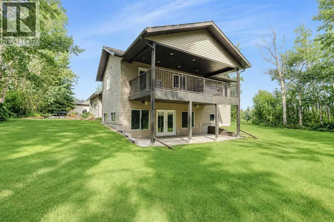
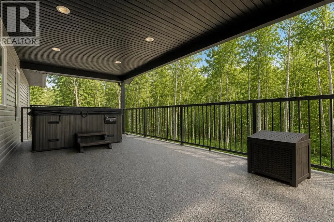
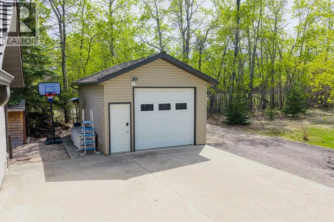
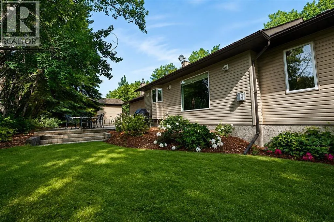
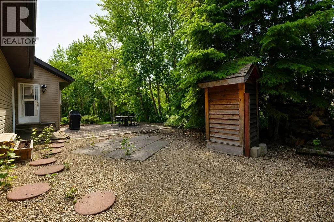
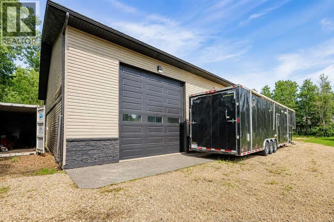
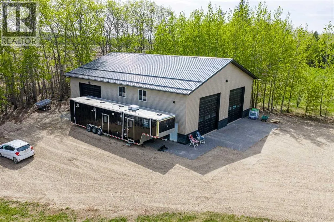
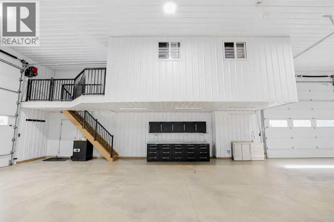
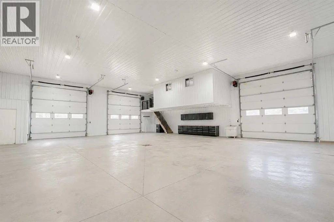
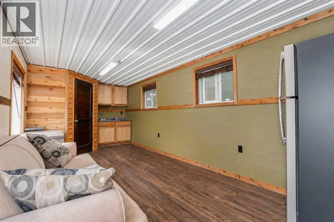
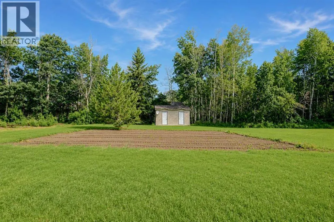
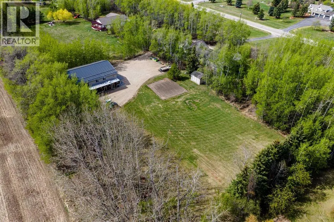
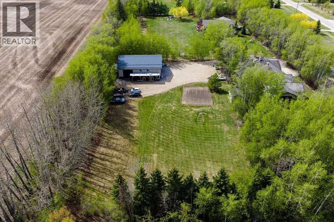
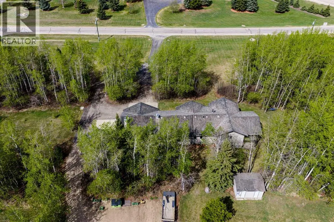
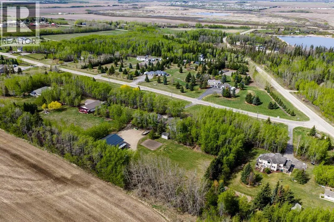
Escape the hustle and discover your own private retreat just minutes from Grande Prairie. Nestled on 3 beautifully treed acres, this property offers the perfect blend of space, comfort, and peaceful country living. This massive bungalow is designed for both everyday living and entertaining, featuring 4 bedrooms and 3 bathrooms. The bright and inviting main floor boasts an abundance of windows, filling the home with natural light, and a cozy gas fireplace in the living room to gather around. The warm oak kitchen offers plenty of workspace and storage, while a convenient office or den just off the living room adds flexibility for work or relaxation. The spacious primary suite is a true retreat, complete with a walk-in closet, private ensuite, and an additional bonus area currently set up as a gym—perfect for a second walk-in closet, nursery, or dressing room. You’ll also appreciate the ample storage throughout the home. Downstairs, the walkout basement is impressively large and ready for anything your lifestyle needs—featuring a family room, games area, additional bedrooms, bathroom, multiple storage rooms, and cold storage. Recent improvements add incredible value and peace of mind, including a hot water tank (2 years old), cedar shakes replaced in 2010, brand new paint throughout, and new carpet and baseboards in the basement. The home has also had poly-b plumbing removed (January 2026)—a major upgrade for today’s buyers. Outside, the property truly shines. Enjoy the serenity of mature trees, a garden area, fire pit, and plenty of open space for kids and pets to roam. For all your vehicles, toys, and projects, you’ll find both a 16’ x 22’ detached garage and an incredible 50’ x 62’ shop. The shop is a standout feature, offering 14’ x 14’ overhead doors, 16’ ceilings, and 3 commercial wall-mounted openers. It is fully tinned with electrical conduit, equipped with in-floor heat with boiler system, a holding tank for washing, LED lighting, and a floor drain—ideal for both personal and business use. Zoned CR-2, this property offers flexibility and endless potential, all while being just a short drive to city amenities. (id:7434)
General Features
| Features | See remarks, No neighbours behind, Closet Organizers, No Smoking Home |
|---|---|
| Property Type | Single Family |
| Zoning Description | CR-2 |
| CommunityName | Heritage Pointe |
| Building Appliances | Refrigerator, Dishwasher, Stove, Window Coverings, Washer & Dryer |
| Building Architectural Style | Bungalow |
| Building Basement Features | Walk out |
| Building Cooling Type | None |
| Parking Space Total | 12 |
| Foundation Type | Poured Concrete |
| Building Type | House |
| Ownership Type | Freehold |
| Building.StoriesTotal | 1 |
Interior Features
| Building Fireplace Present | True |
|---|---|
| Building Fireplace Total | 2 |
| Building Heating Type | Forced air |
| Building Heating Fuel | Natural gas |
| Basement Development | Finished |
| Basement Type | Full (Finished) |
| Construction Style Attachment | Detached |
| Flooring Type | Carpeted, Hardwood, Tile |
| Living Area Range | 2257 |
| Bedrooms | 3+1 |
Exterior Features
| Structure | Shed, Deck |
|---|---|
| Landscape Features | Garden Area, Landscaped, Lawn |
| Sewer | Septic tank |
| Exterior Finish | Vinyl siding |
| Fence Type | Not fenced |
Room Details
| Room | Dimensions | Level | Flooring | Details |
|---|---|---|---|---|
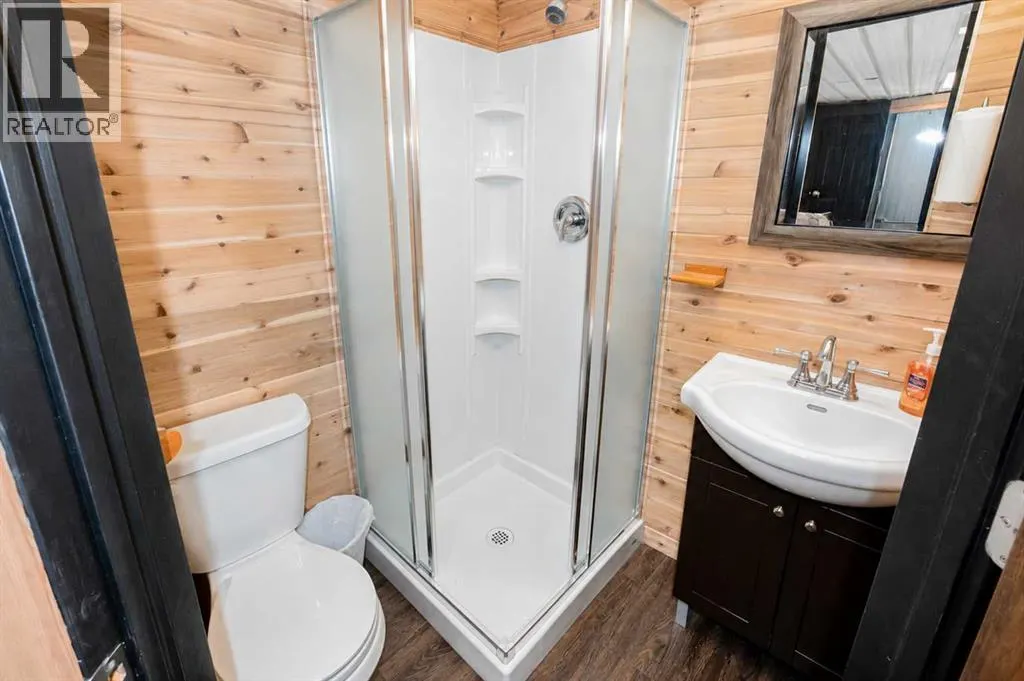
| 3pc Bathroom | 7.92 Ft x 4.92 Ft | Basement | ||
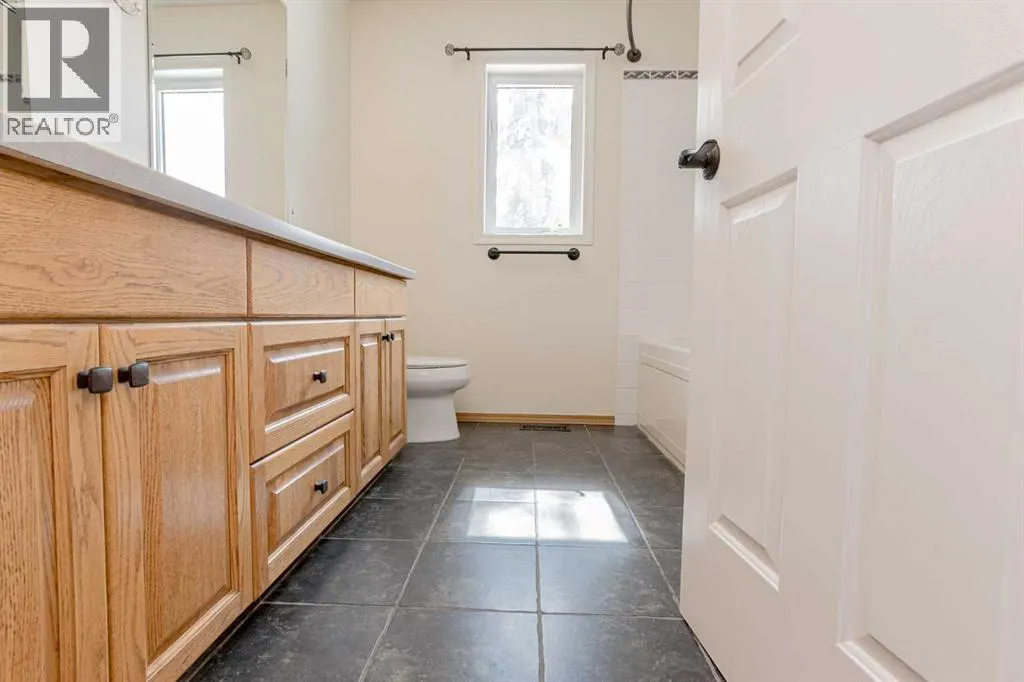
| 4pc Bathroom | 8.50 Ft x 8.08 Ft | Main level | ||
| 5pc Bathroom | 16.58 Ft x 14.25 Ft | Main level | ||
| Bedroom | 11.25 Ft x 12.08 Ft | Main level | ||
| Den | 12.92 Ft x 13.00 Ft | Main level | ||
| Exercise room | 7.92 Ft x 11.08 Ft | Main level | ||
| Primary Bedroom | 20.42 Ft x 16.33 Ft | Main level | ||
| Storage | 9.67 Ft x 10.25 Ft | Basement |
Amenities
- Views
- New Construction
- Adult 55+
- Lease To Own
- No Strata Fees
- Furnished
- Primary On Main
- Air Conditioning
- Seller Finance
- Green
- Fixer Upper
- Horse
- Golf
- Fireplace
- Deck
- Garage
- Basement
- Pool

Property vs Single Family Average in T6W 5B8
Price
Year Built
 Data is supplied by Pillar 9™ MLS® System. Pillar 9™ is the owner of the copyright in its MLS® System. Data is deemed reliable but is not guaranteed accurate by Pillar 9™. The trademarks MLS®, Multiple Listing Service® and the associated logos are owned by The Canadian Real Estate Association (CREA) and identify the quality of services provided by real estate professionals who are members of CREA. Used under license.

 All information deemed reliable but not guaranteed. All properties are subject to prior sale, change or withdrawal. Neither listing broker(s) or information provider(s) shall be responsible for any typographical errors, misinformation, misprints and shall be held totally harmless. Listing(s) information is provided for consumer's personal, non-commercial use and may not be used for any purpose other than to identify prospective properties consumers may be interested in purchasing. The data relating