














Address
160 Kinniburgh Circle, Chestermere, AB
Price
$ 849,900
Property Attributes
- ID#A2337299
- TypeSingle Family
- Listing Status Active
- MunicipalityChestermere
- CityChestermere
- AreaKinniburgh North
- NeighbourhoodKinniburgh North
- Postal CodeT1X 0P8
- Style
- Year Built2013
- Price$ 849,900
- Bedrooms4+2
- Bathrooms4
- Half Bathrooms1
- Sqr Footage2463
Data Source:
Canadian Real Estate Association (CREA)
Property Description
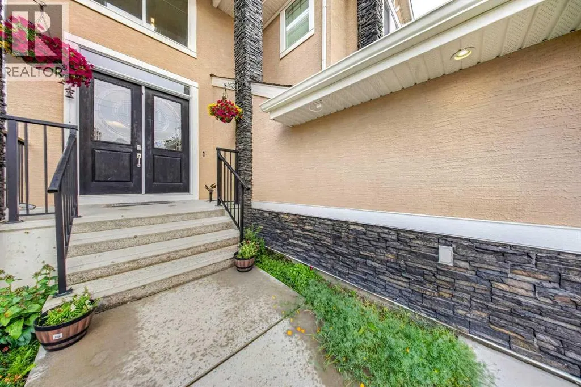
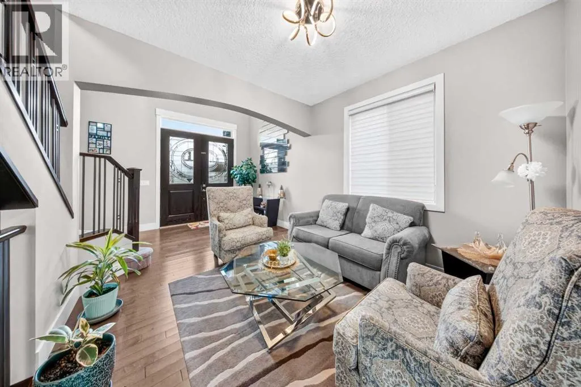
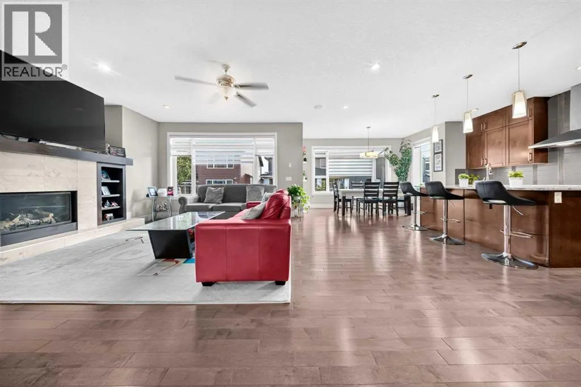
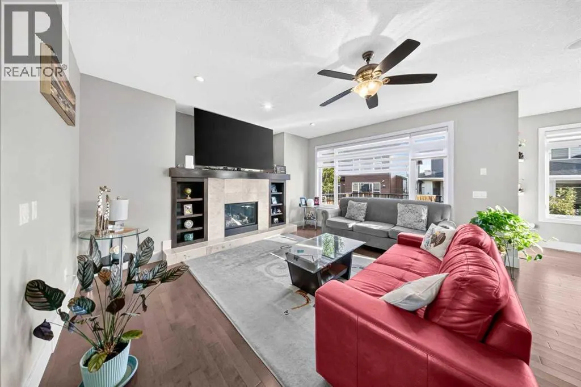
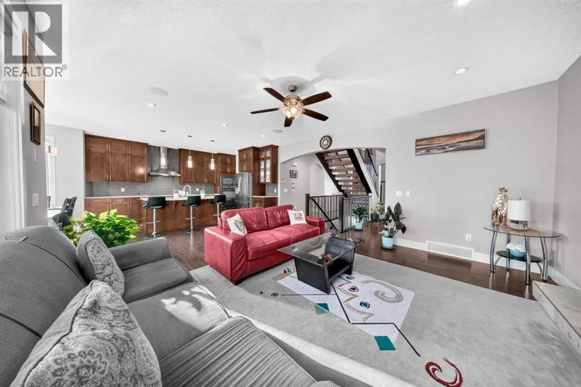
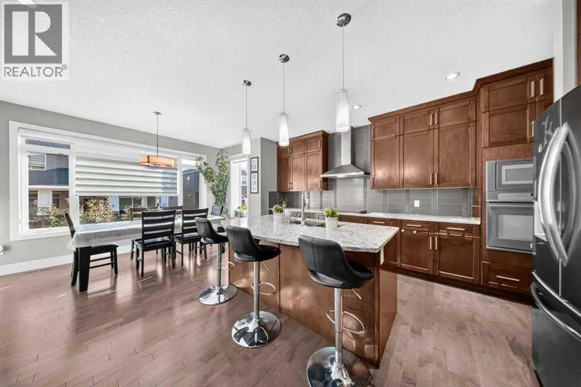
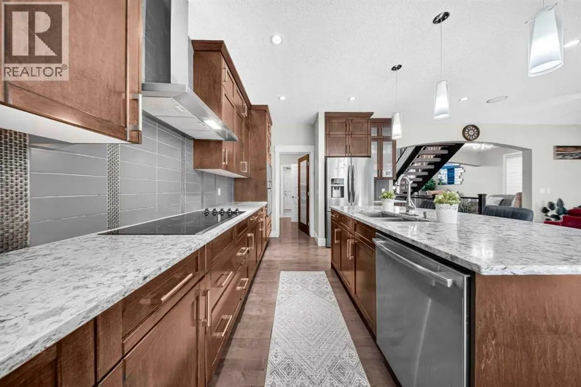
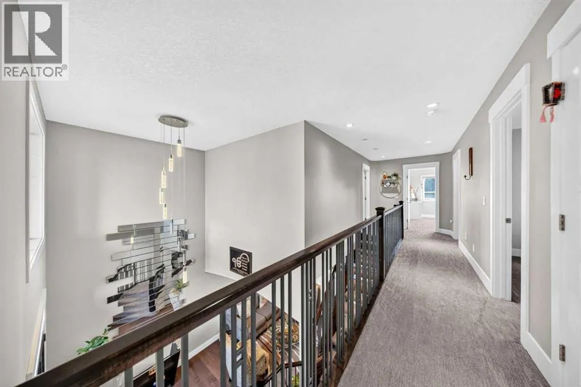
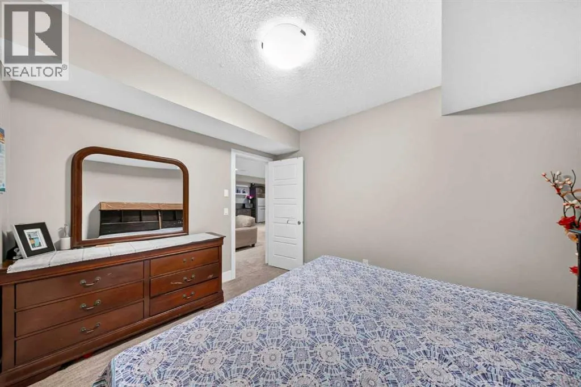
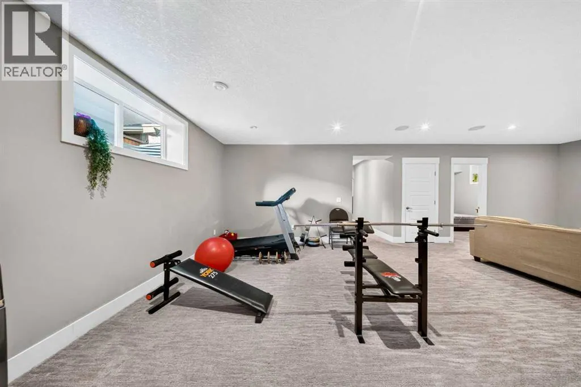
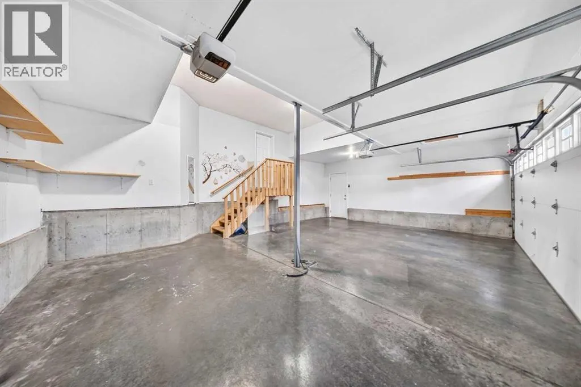
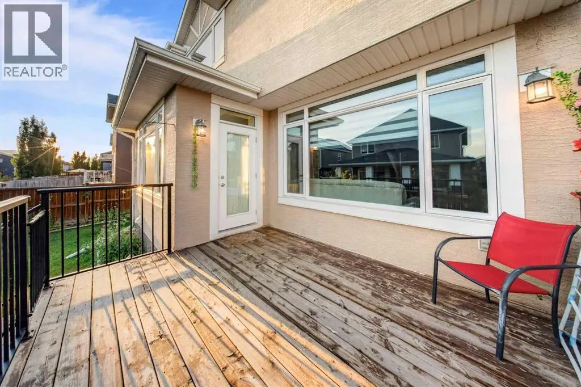
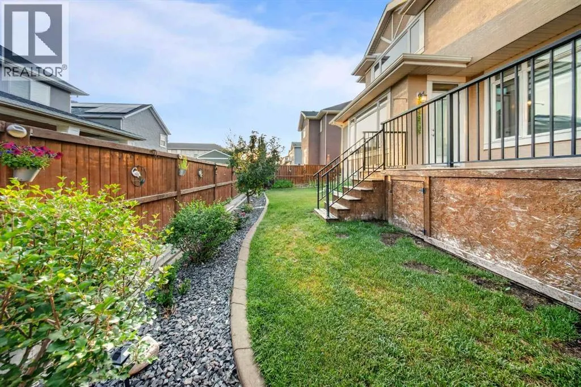
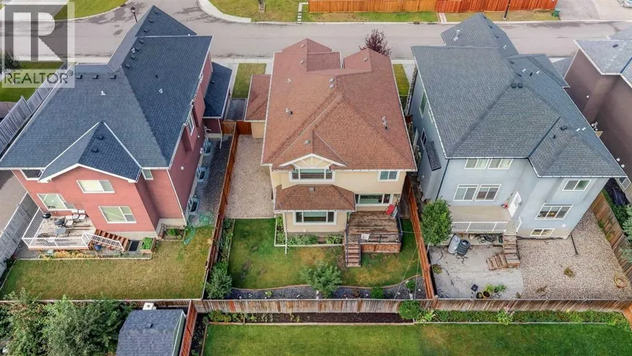
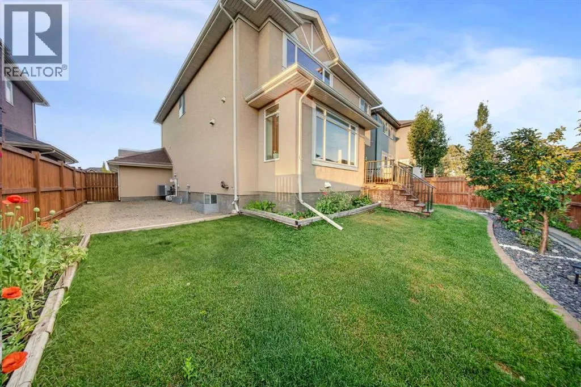
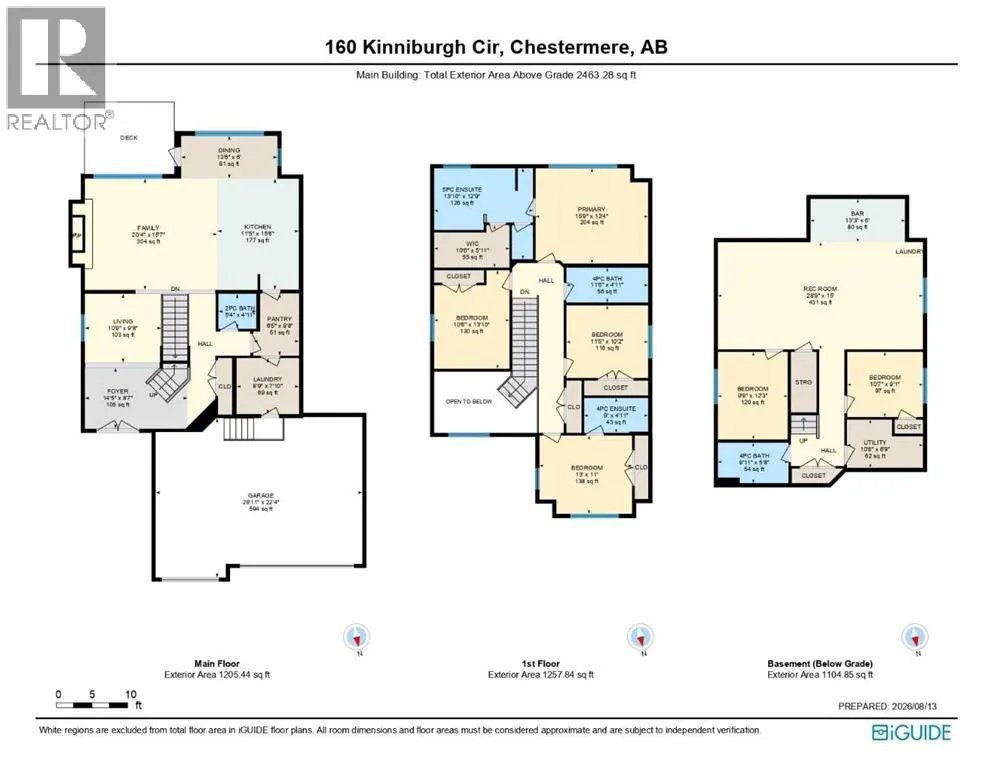
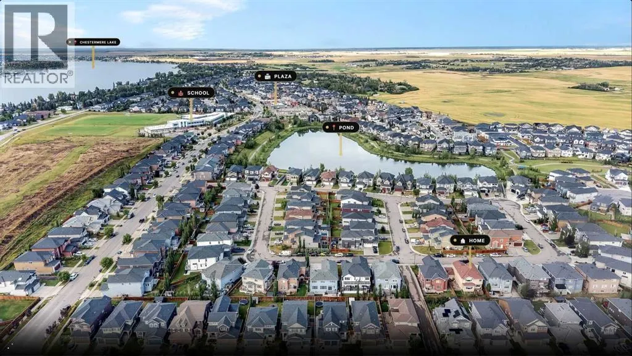
Welcome to 160 Kinniburgh Circle, an exceptional property located in the highly desirable Chestermere community of Kinniburgh. Offering an impressive combination of curb appeal, generous living space, everyday functionality, and a convenient location, this home is ready to accommodate a wide variety of lifestyle needs.The timeless stucco exterior gives the property a polished and distinguished appearance, while the substantial TRIPLE-CAR GARAGE provides an outstanding amount of space for vehicles, storage, seasonal equipment, tools, and recreational gear. Whether you require additional parking or simply appreciate having extra room to stay organized, the garage adds significant practicality to the home.Inside, the OPEN-CONCEPT LAYOUT creates a welcoming environment where the principal living areas connect naturally. The kitchen, dining area, and living room flow together seamlessly, allowing everyday routines and larger gatherings to take place comfortably. This connected design makes it easy to prepare meals, entertain guests, and remain part of the conversation while enjoying the main living space. The open arrangement also gives the home a spacious and inviting atmosphere that can be arranged and personalized to suit your needs.The FULLY DEVELOPED BASEMENT is a valuable extension of the home, providing additional finished living space beyond the main levels. This versatile area offers the flexibility to accommodate recreation, entertainment, working from home, fitness, overnight guests, or additional storage. It provides the extra room needed for changing household requirements and makes excellent use of the home’s complete footprint.The location further enhances the property’s appeal. Situated near local schools, Camp Chestermere, Chestermere Lake, shopping, recreation, and a wide selection of everyday amenities, residents can enjoy convenient access to both essential services and the outdoor lifestyle for which Chestermere is known. From lake activities and community programs to shopping and daily errands, everything you need is within convenient reach.With its attractive stucco exterior, open-concept interior, fully developed basement, triple-car garage, and excellent Kinniburgh location, this property delivers the space, flexibility, and convenience today’s homeowners are looking for. Do not miss the opportunity to make 160 Kinniburgh Circle your new home. Book your private showing today! (id:7434)
General Features
| Community Features | Golf Course Development, Lake Privileges, Fishing |
|---|---|
| Property Type | Single Family |
| Zoning Description | R-1 |
| CommunityName | Kinniburgh North |
| Amenities | Golf Course, Park, Playground, Schools, Water Nearby |
| Building Appliances | Refrigerator, Cooktop - Electric, Dishwasher, Microwave, Oven - Built-In, Hood Fan |
| Building Cooling Type | Fully air conditioned |
| Parking Space Total | 7 |
| Foundation Type | Poured Concrete |
| Building Type | House |
| Ownership Type | Freehold |
| Building.StoriesTotal | 2 |
Interior Features
| Building Fireplace Present | True |
|---|---|
| Building Fireplace Total | 1 |
| Building Heating Type | Forced air |
| Building Heating Fuel | Natural gas |
| Basement Development | Finished |
| Basement Type | Full (Finished) |
| Construction Style Attachment | Detached |
| Flooring Type | Carpeted, Hardwood, Tile |
| Living Area Range | 2463 |
| Bedrooms | 4+2 |
Exterior Features
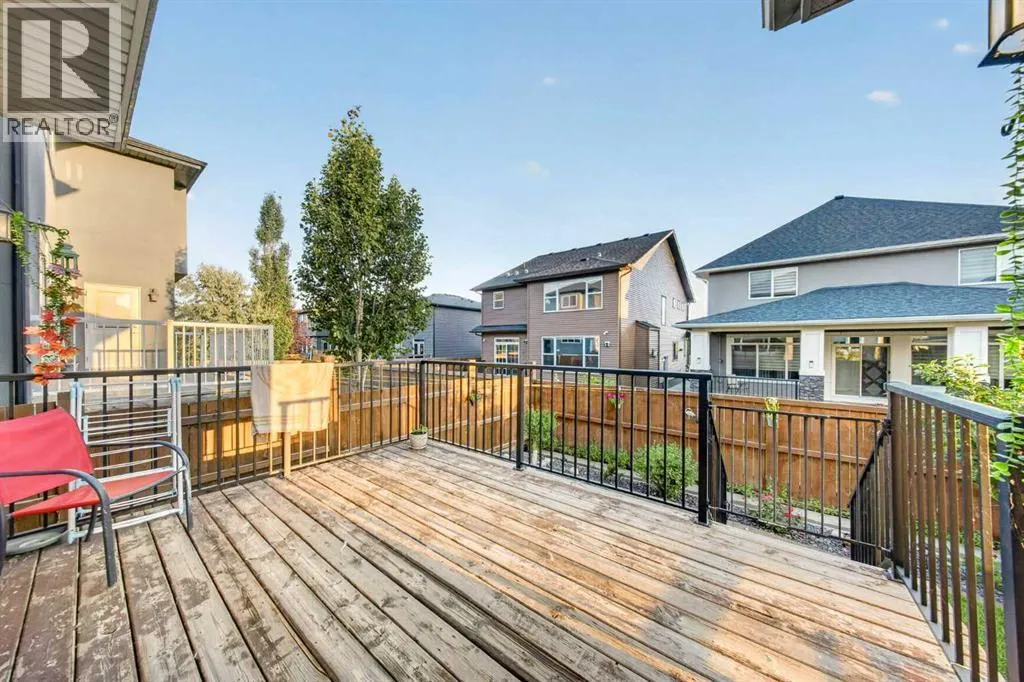
| Structure | Deck |
|---|---|
| Land Amenities | Golf Course, Park, Playground, Schools, Water Nearby |
| Landscape Features | Landscaped |
| Exterior Finish | Composite Siding, Stone, Stucco, Wood siding |
| Fence Type | Fence |
Room Details
| Room | Dimensions | Level | Flooring | Details |
|---|---|---|---|---|
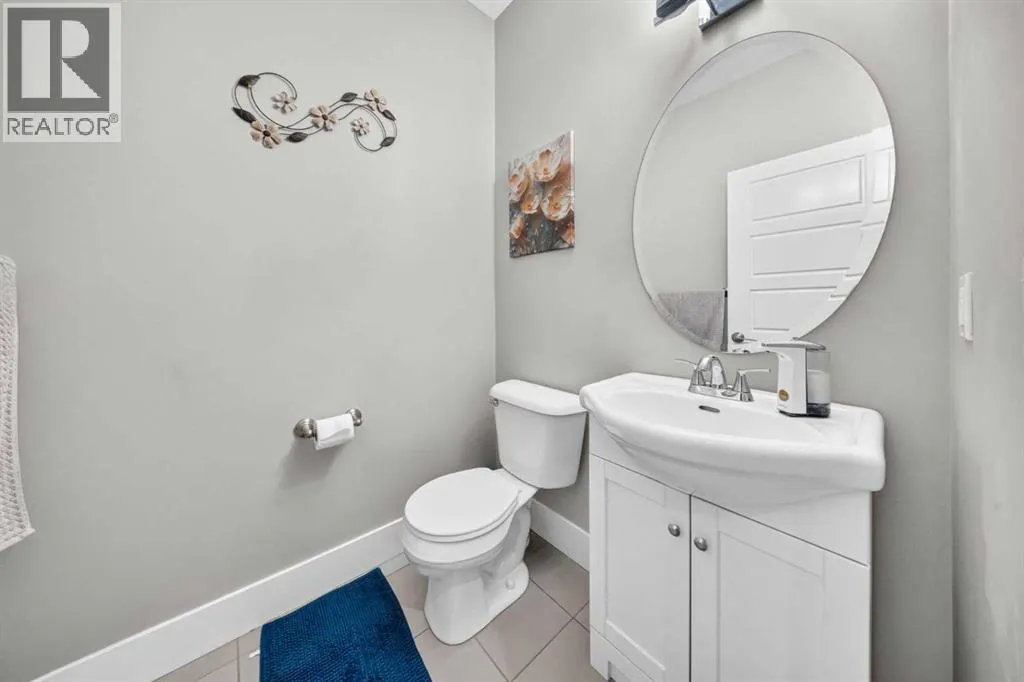
| 2pc Bathroom | 5.33 Ft x 4.92 Ft | Main level | ||
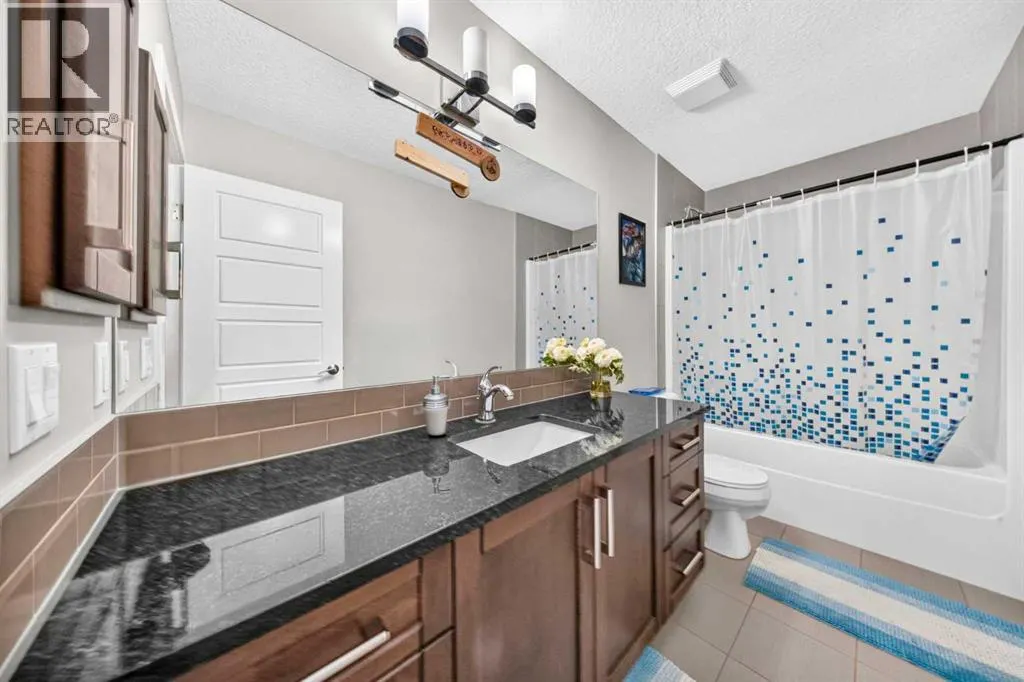
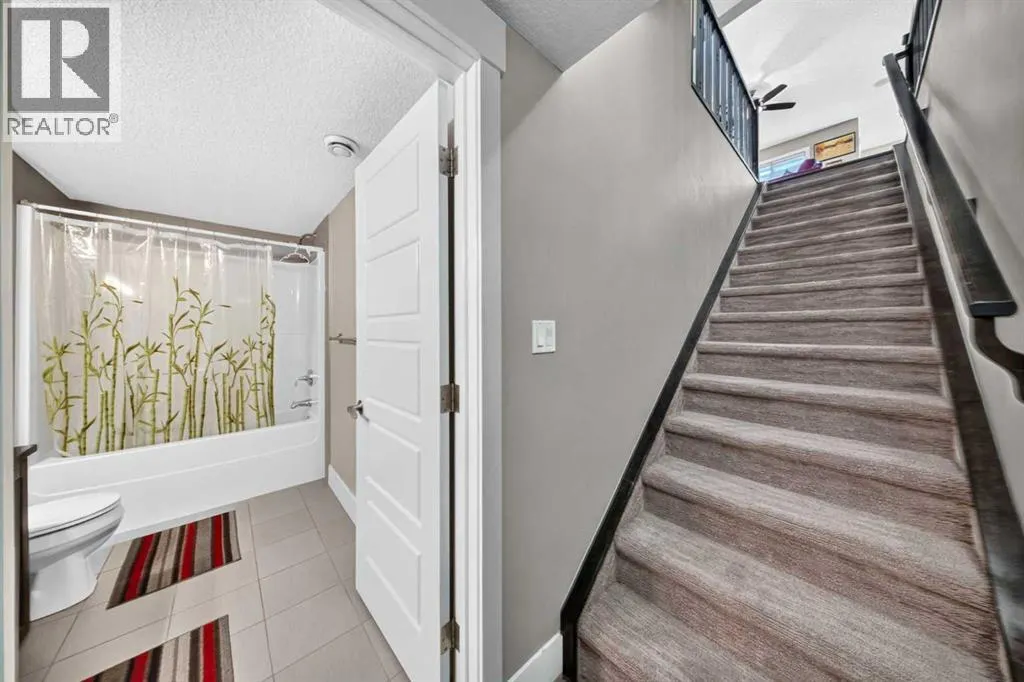
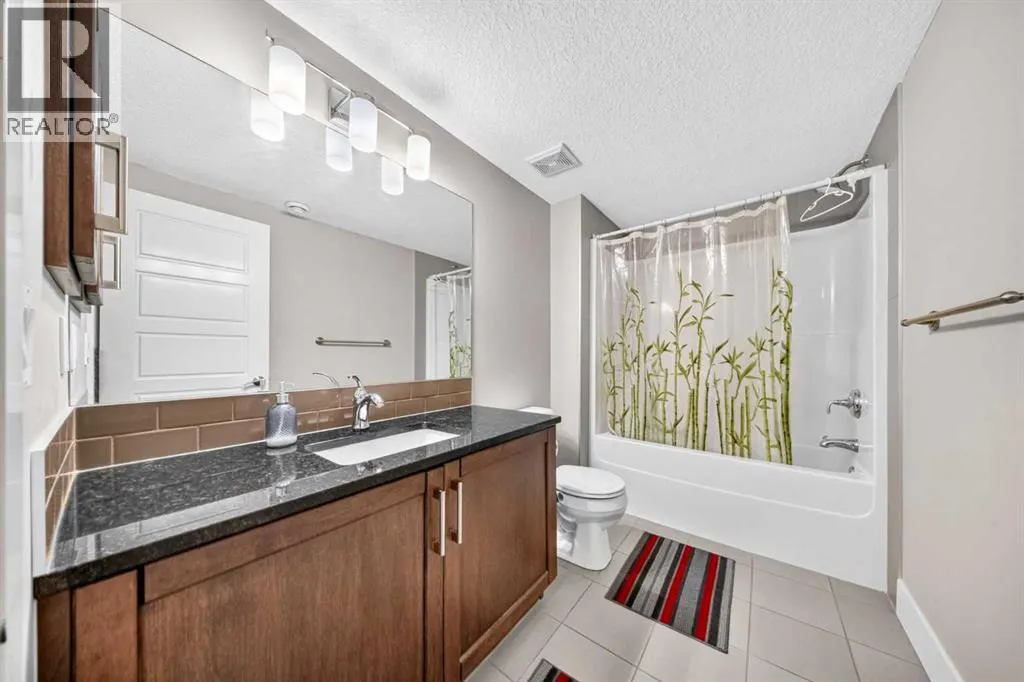
| 4pc Bathroom | 9.00 Ft x 4.92 Ft | Upper Level | ||
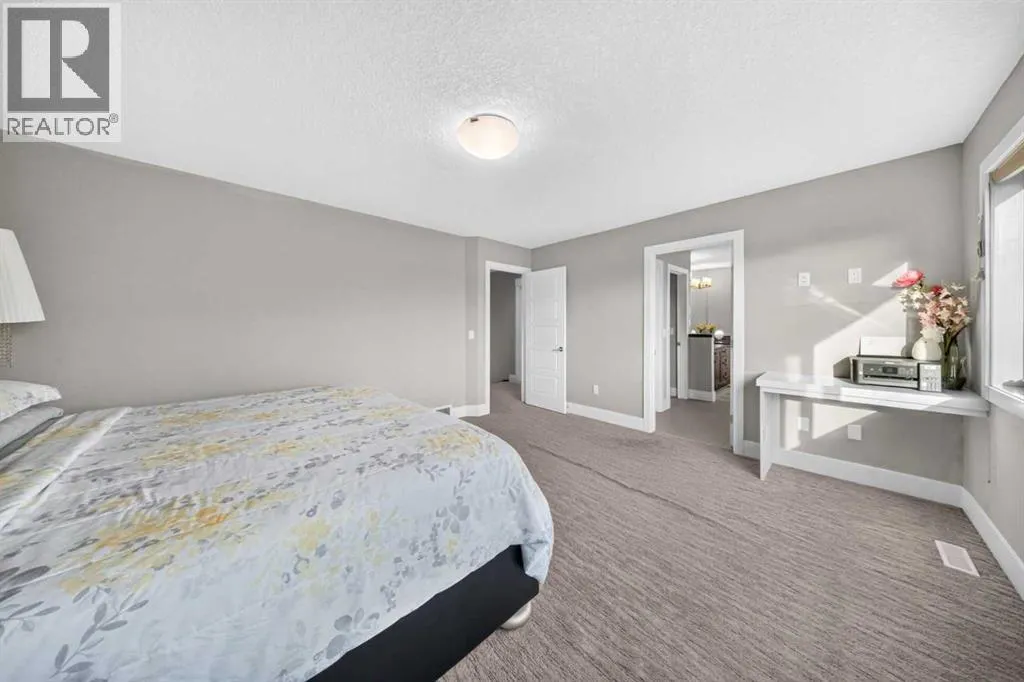
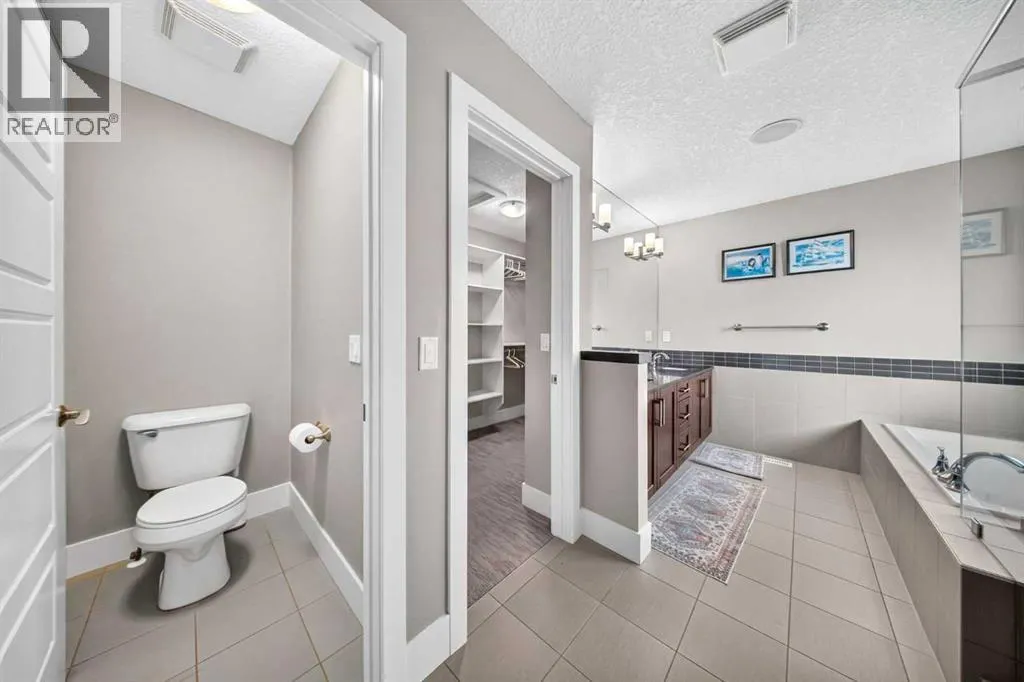
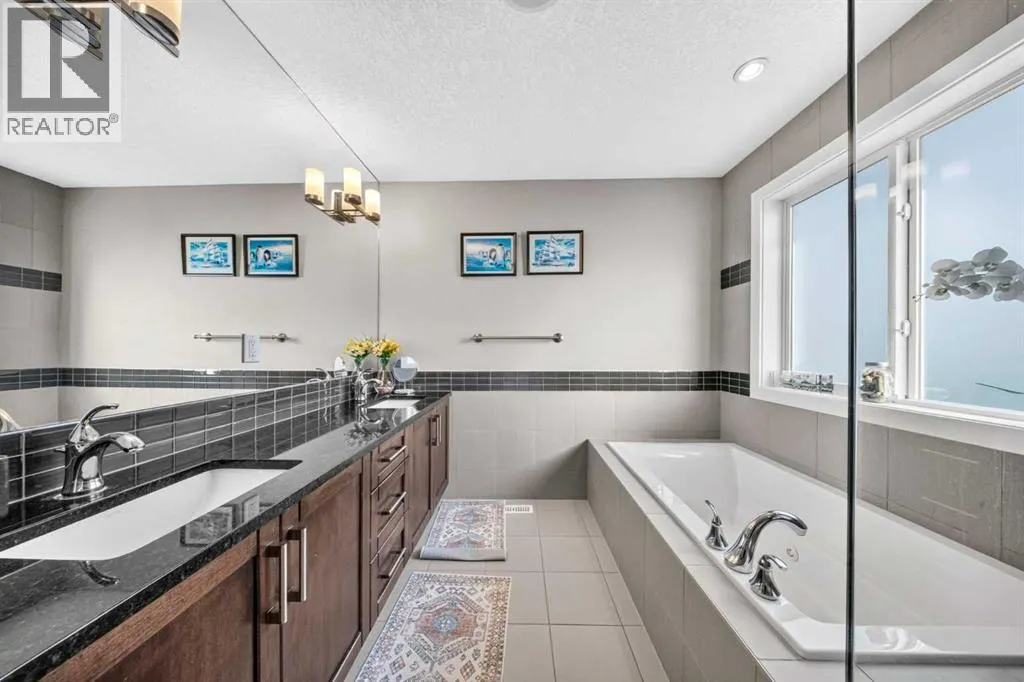
| 5pc Bathroom | 13.83 Ft x 12.75 Ft | Upper Level | ||
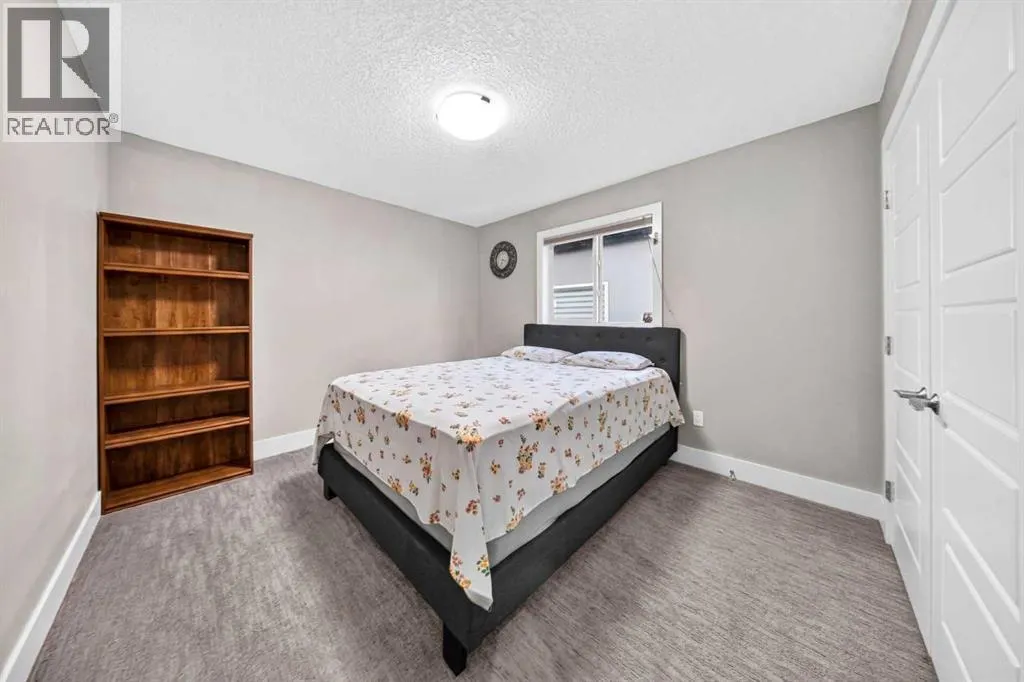
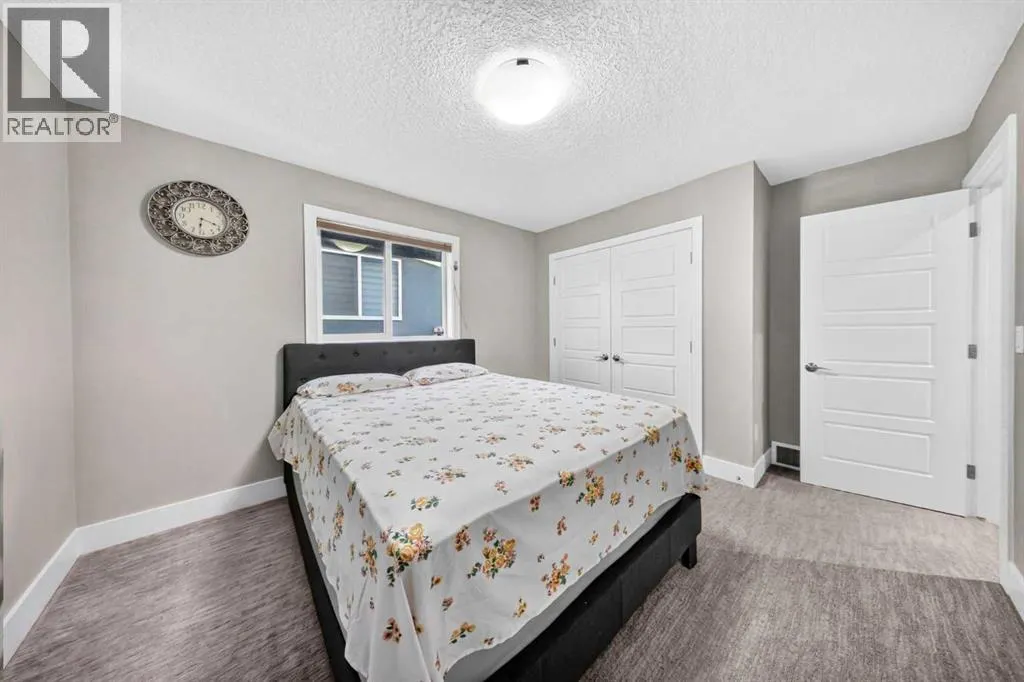
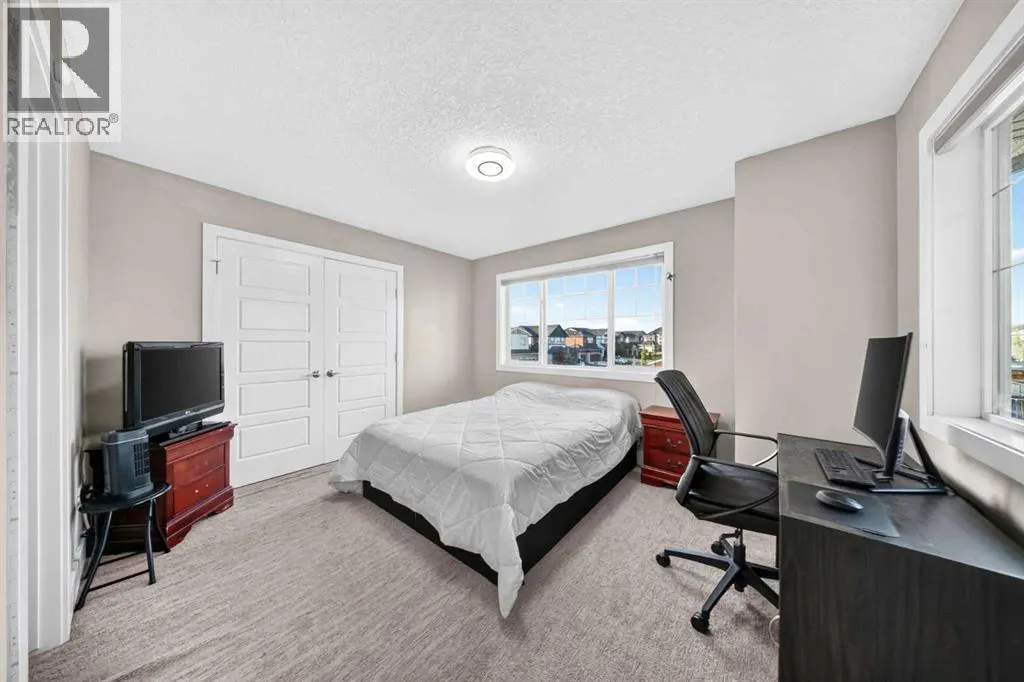
| Bedroom | 13.00 Ft x 11.00 Ft | Upper Level | ||
| Dining room | 13.50 Ft x 6.00 Ft | Main level | ||
| Family room | 20.33 Ft x 15.58 Ft | Main level | ||
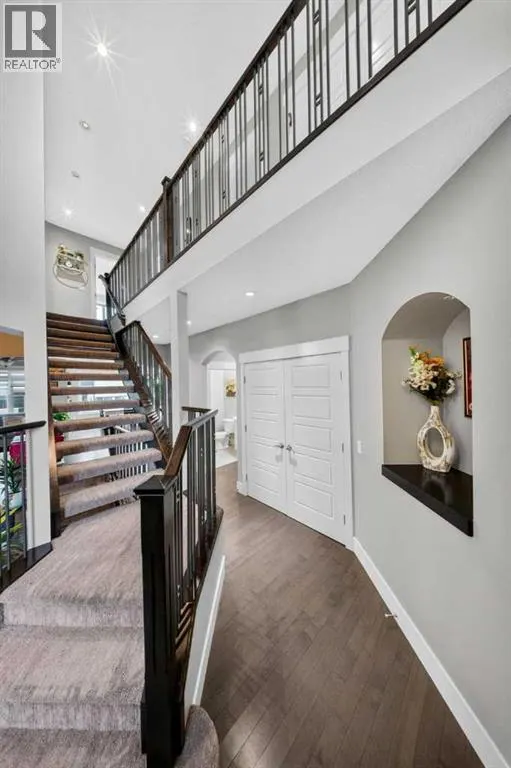
| Foyer | 14.42 Ft x 8.58 Ft | Main level | ||
| Kitchen | 15.50 Ft x 11.42 Ft | Main level | ||
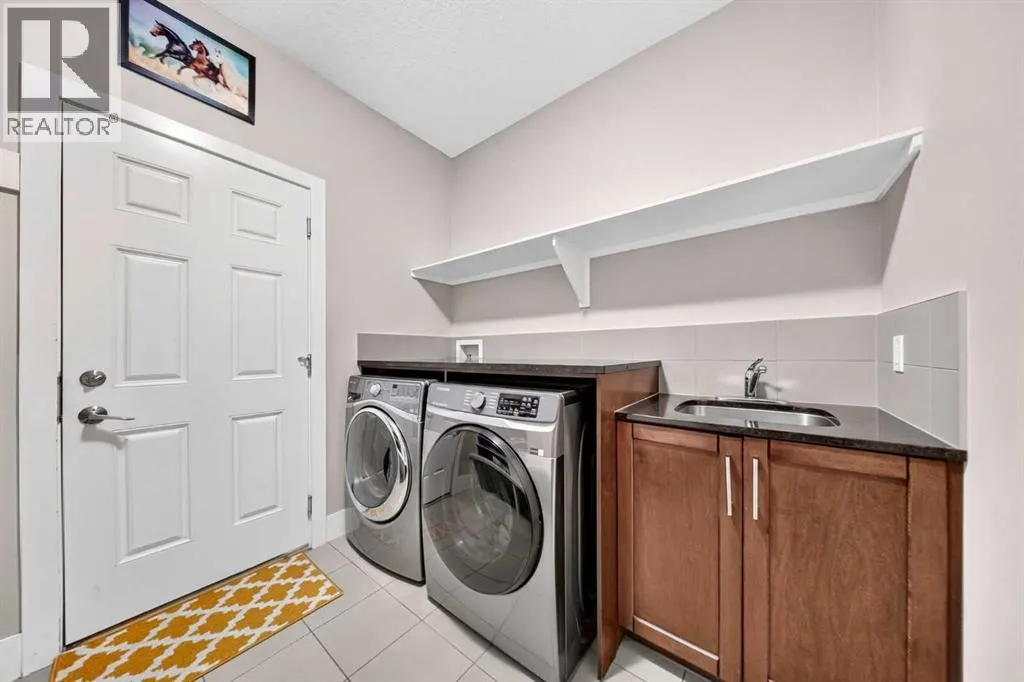
| Laundry room | 8.75 Ft x 7.83 Ft | Main level | ||
| Living room | 10.75 Ft x 9.67 Ft | Main level | ||
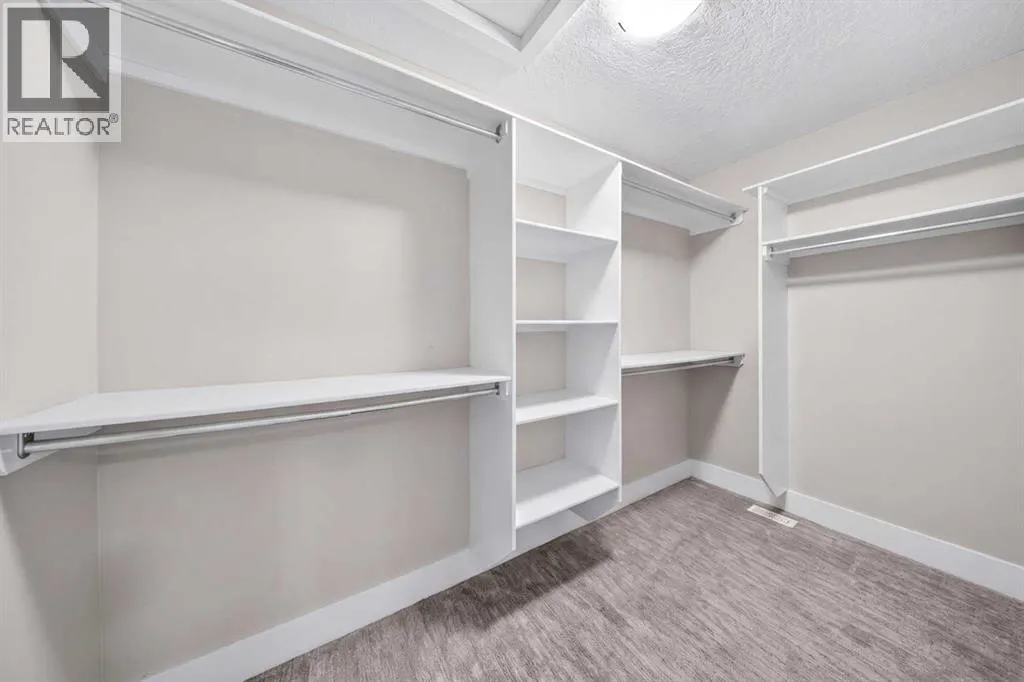
| Other | 10.50 Ft x 5.92 Ft | Upper Level | ||
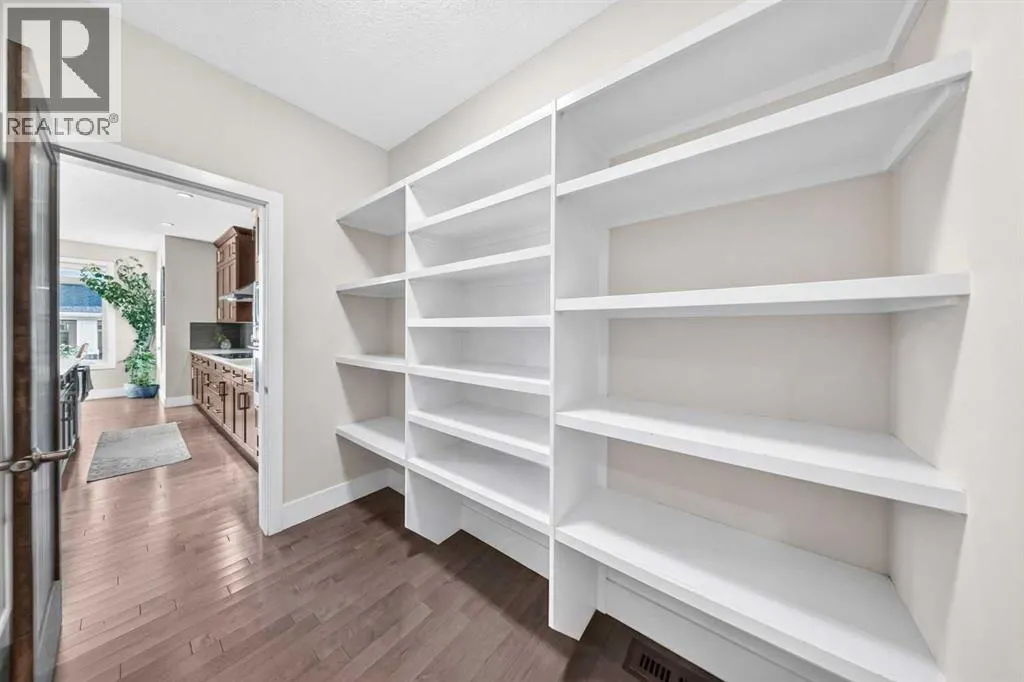
| Pantry | 8.67 Ft x 6.42 Ft | Main level | ||
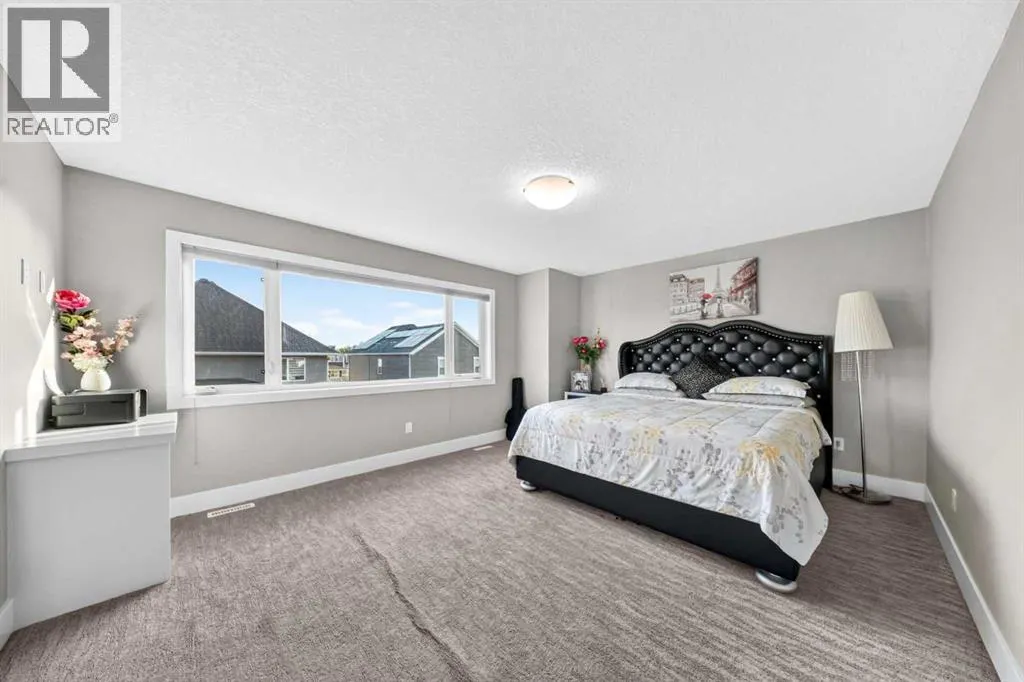
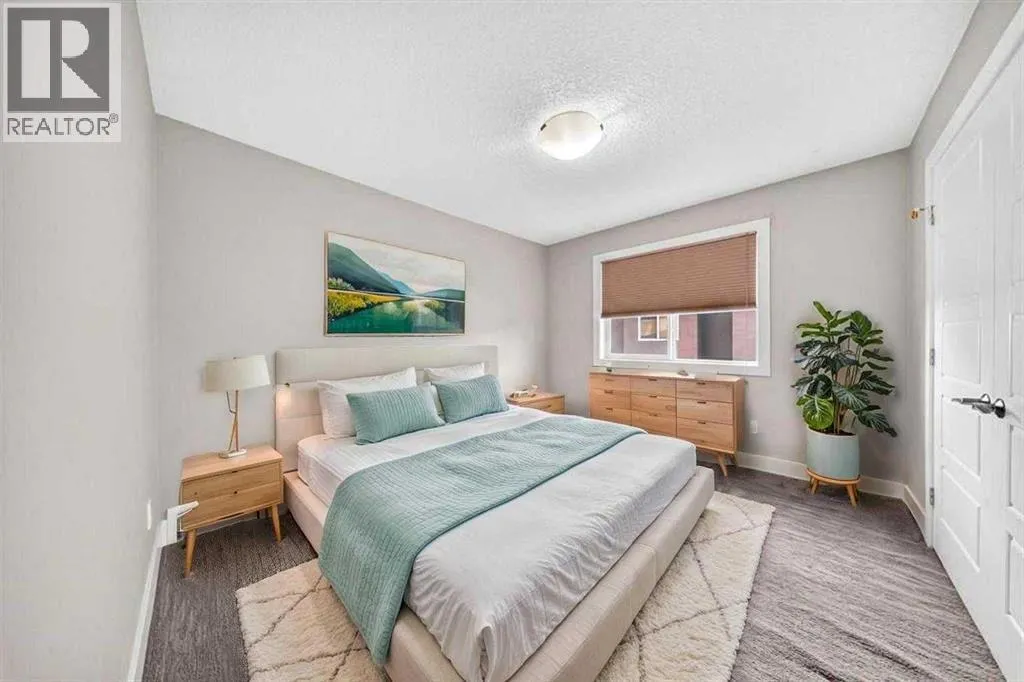
| Primary Bedroom | 15.75 Ft x 13.33 Ft | Upper Level | ||
| Recreational, Games room | 28.75 Ft x 15.00 Ft | Basement |
Amenities
- Views
- New Construction
- Adult 55+
- Lease To Own
- No Strata Fees
- Furnished
- Primary On Main
- Air Conditioning
- Seller Finance
- Green
- Fixer Upper
- Horse
- Golf
- Fireplace
- Deck
- Garage
- Basement
- Pool

Property vs Single Family Average in T1X 0P8
Price
Year Built
In The Neighbourhood
Chestermere
$ 1,150,000
- Type
- Single Family
- Size
- 3,287 SqFt
- Rooms
- 6 Beds + 4.5 Baths
Real Estate Professionals Inc.
Chestermere
$ 1,150,000
- Type
- Single Family
- Size
- 3,288 SqFt
- Rooms
- 6 Beds + 4.5 Baths
Real Estate Professionals Inc.
Open House
Chestermere
$ 769,999
- Type
- Single Family
- Size
- 2,242 SqFt
- Rooms
- 4 Beds + 3.5 Baths
Century 21 Bamber Realty LTD.
Open House
Chestermere
$ 769,999
- Type
- Single Family
- Size
- 2,242 SqFt
- Rooms
- 4 Beds + 3.5 Baths
Century 21 Bamber Realty LTD.
Chestermere
$ 823,500
- Type
- Single Family
- Size
- 2,533 SqFt
- Rooms
- 4 Beds + 3.5 Baths
RE/MAX Real Estate (Mountain View)
Chestermere
$ 823,500
- Type
- Single Family
- Size
- 2,533 SqFt
- Rooms
- 4 Beds + 3.5 Baths
RE/MAX Real Estate (Mountain View)
Chestermere
$ 763,900
- Type
- Single Family
- Size
- 2,537 SqFt
- Rooms
- 4 Beds + 4 Baths
Real Estate Professionals Inc.
 Data is supplied by Pillar 9™ MLS® System. Pillar 9™ is the owner of the copyright in its MLS® System. Data is deemed reliable but is not guaranteed accurate by Pillar 9™. The trademarks MLS®, Multiple Listing Service® and the associated logos are owned by The Canadian Real Estate Association (CREA) and identify the quality of services provided by real estate professionals who are members of CREA. Used under license.

 All information deemed reliable but not guaranteed. All properties are subject to prior sale, change or withdrawal. Neither listing broker(s) or information provider(s) shall be responsible for any typographical errors, misinformation, misprints and shall be held totally harmless. Listing(s) information is provided for consumer's personal, non-commercial use and may not be used for any purpose other than to identify prospective properties consumers may be interested in purchasing. The data relating