













Address
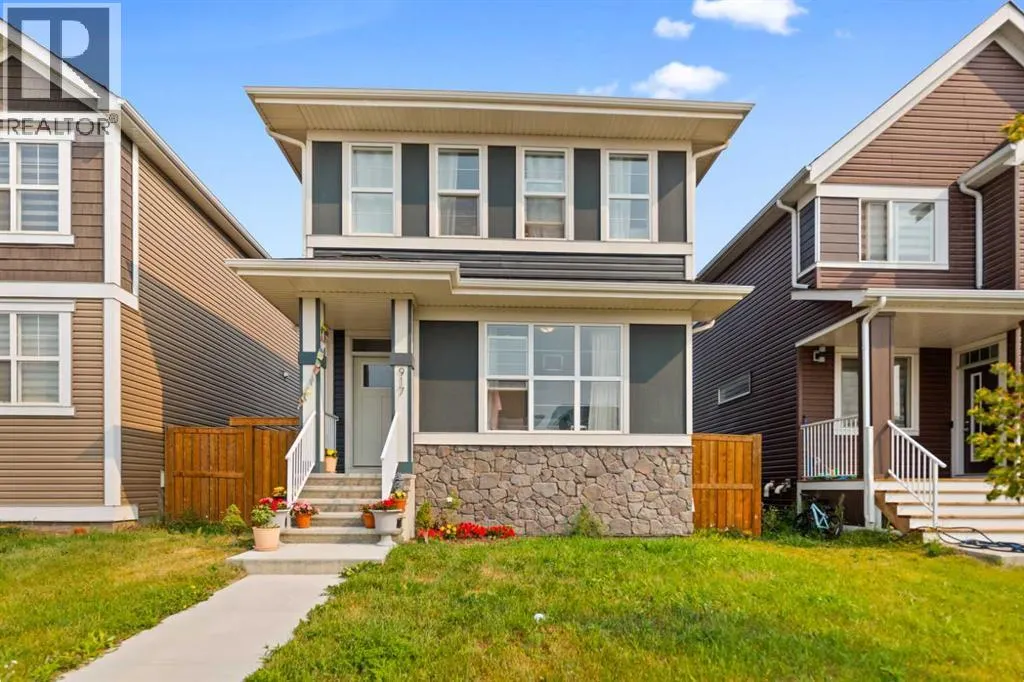
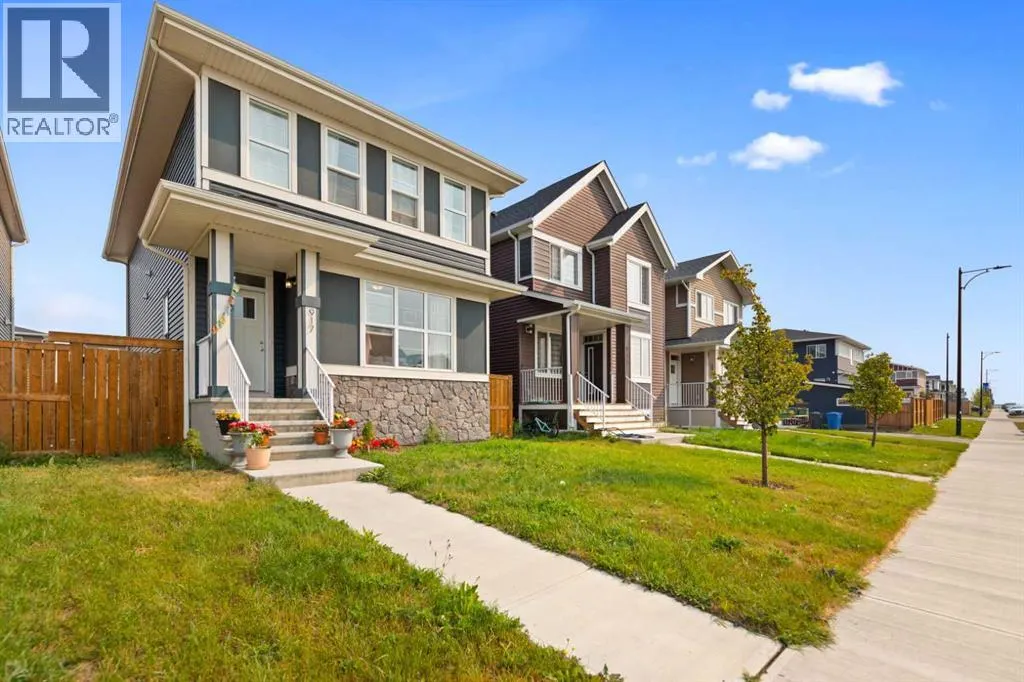
917 West Lakeview Drive, Chestermere, AB
Price
$ 574,900
Property Attributes
- ID#A2337564
- TypeSingle Family
- Listing Status Active
- MunicipalityChestermere
- CityChestermere
- AreaChelsea
- NeighbourhoodChelsea
- Postal CodeT1X 2N3
- Style
- Year Built2022
- Price$ 574,900
- Bedrooms3
- Bathrooms2
- Half Bathrooms1
- Sqr Footage1805
Data Source:
Canadian Real Estate Association (CREA)
Property Description
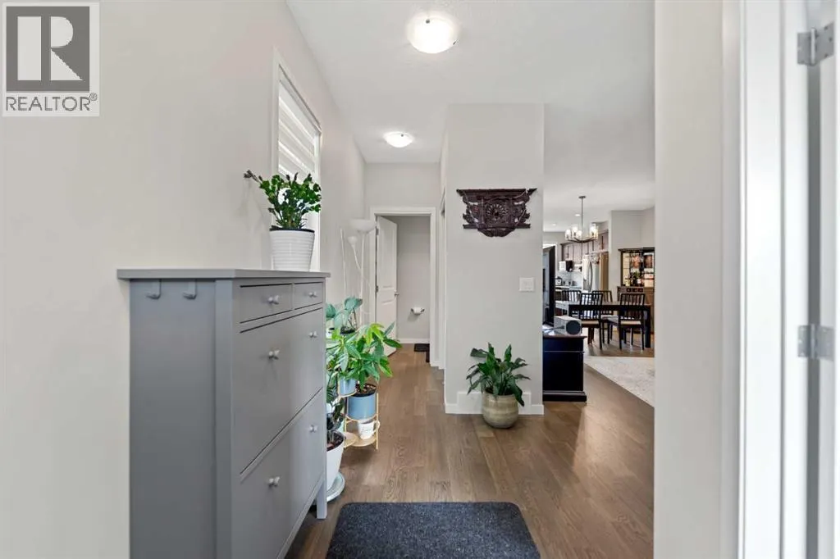
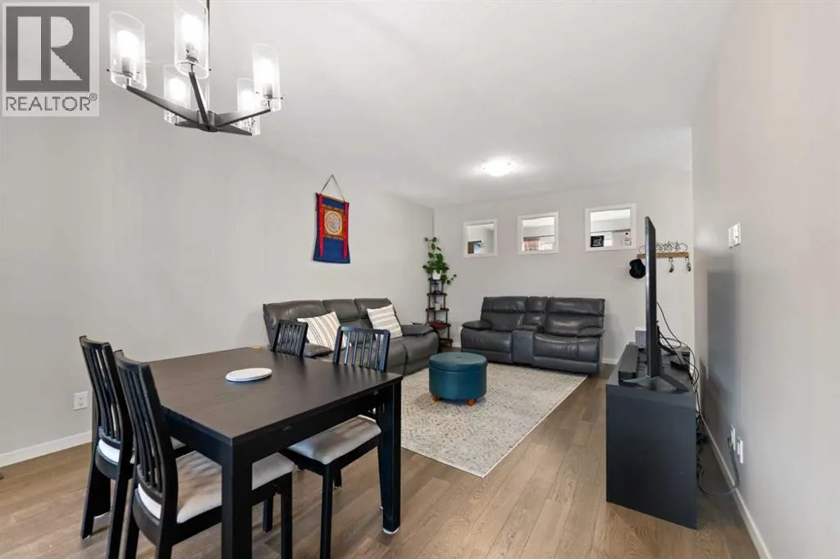
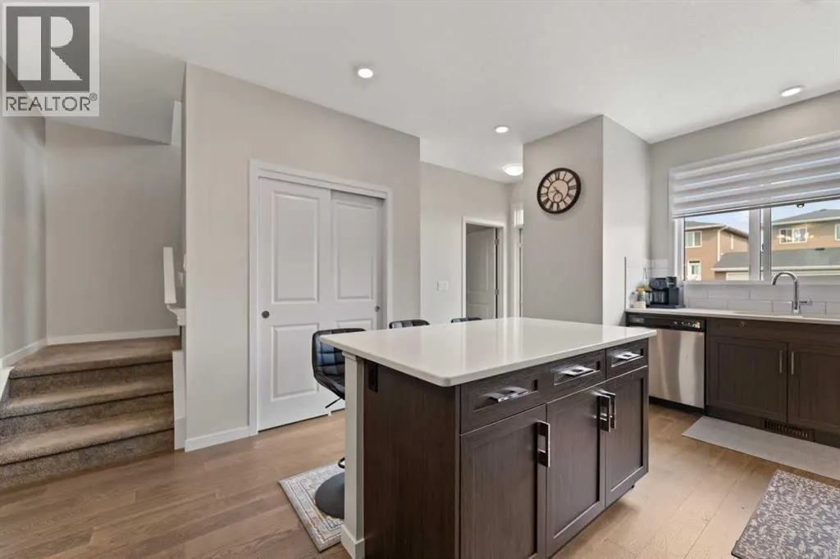
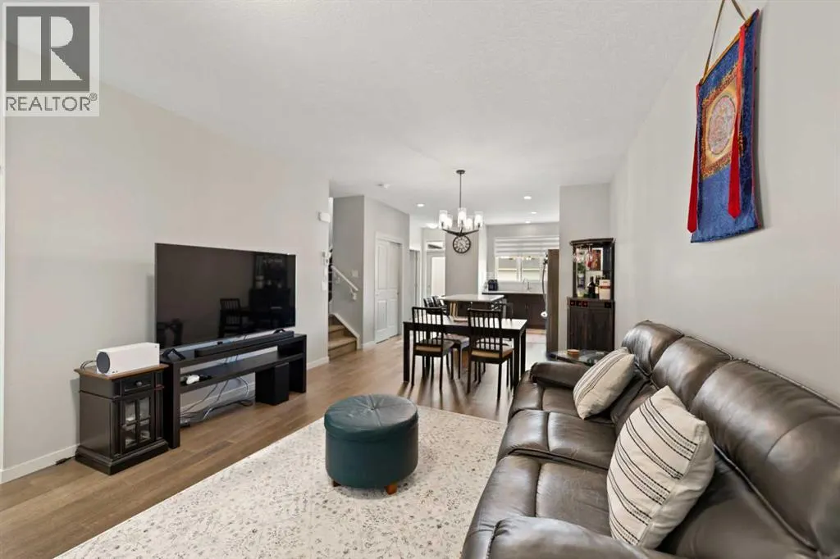
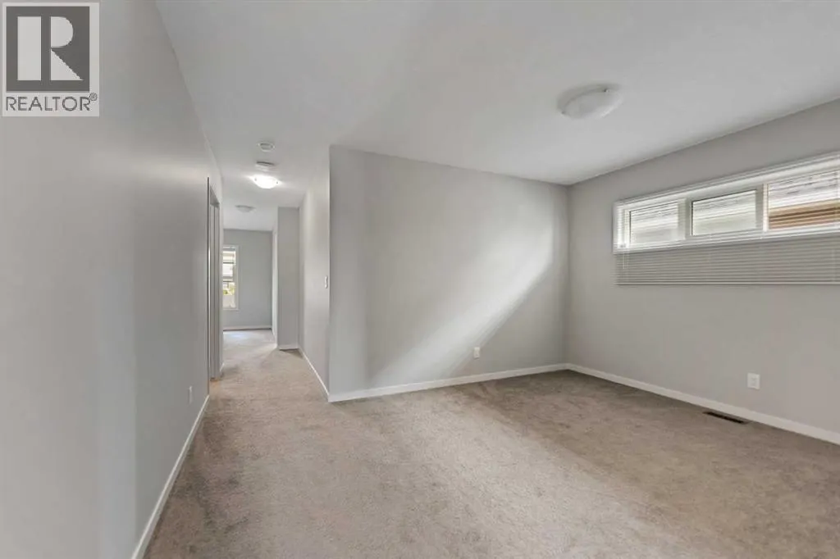
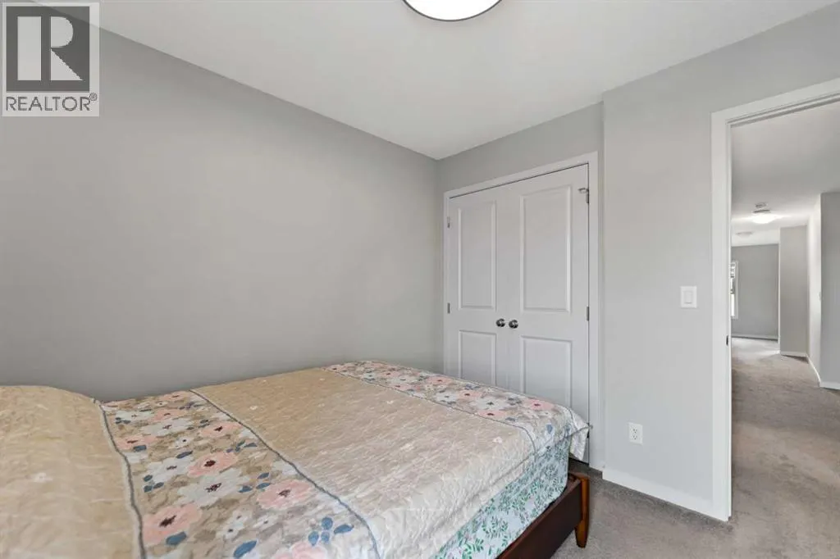
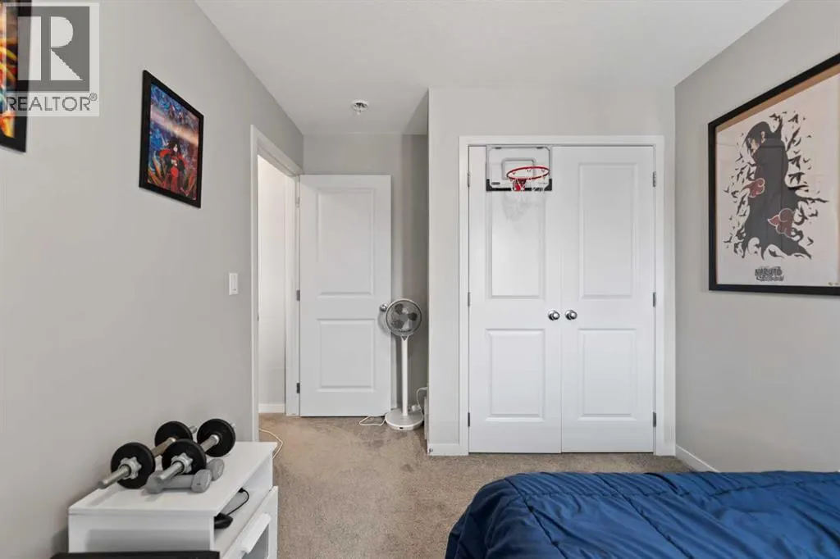
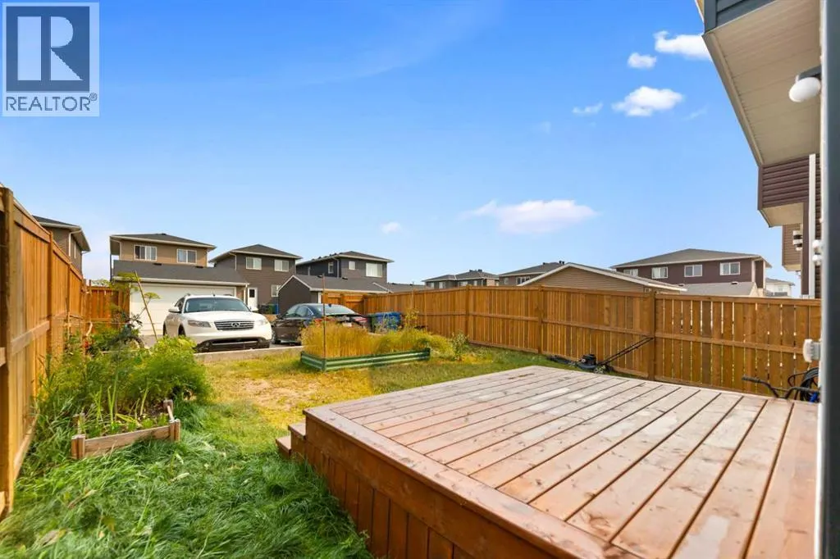
Welcome to this beautifully maintained laned home in the sought-after community of Chelsea, Chestermere! This inviting 3-bedroom, 2.5-bathroom home offers a thoughtfully designed layout with plenty of space for comfortable family living. The main floor features a bright and versatile office/den, perfect for working from home or creating a quiet study space. The upgraded kitchen offers modern finishes, ample cabinetry, and a functional layout that flows seamlessly into the living and dining areas.Upstairs, you’ll find three spacious bedrooms, including a primary bedroom, along with a convenient bonus room—ideal for a family room, kids’ play area, or additional entertainment space. The home has been exceptionally well cared for and is move-in ready.Step outside to enjoy a deck and fully fenced backyard, providing a great private space for relaxing, entertaining, and enjoying the outdoors. The property also features a generous double concrete garage pad with plenty of room for future garage development.The location is excellent, close to schools, shopping, parks, and the beautiful ponds in Chelsea. Chestermere Lake is only approximately 5 minutes away.A fantastic opportunity to own a well-kept, upgraded home in one of Chestermere’s desirable communities! (id:7434)
General Features
| Features | Back lane, PVC window, No Animal Home, No Smoking Home |
|---|---|
| Property Type | Single Family |
| Zoning Description | R-1PRL |
| CommunityName | Chelsea |
| Amenities | Park, Playground, Schools, Shopping |
| Building Appliances | Washer, Refrigerator, Range - Gas, Dishwasher, Dryer, Microwave, Hood Fan |
| Building Basement Features | Separate entrance |
| Building Cooling Type | None |
| Parking Space Total | 2 |
| Foundation Type | Poured Concrete |
| Building Type | House |
| Ownership Type | Freehold |
| Building.StoriesTotal | 2 |
Interior Features
| Building Fireplace Present | False |
|---|---|
| Building Heating Type | Forced air |
| Basement Development | Unfinished |
| Basement Type | Full (Unfinished) |
| Construction Material | Poured concrete, Wood frame |
| Construction Style Attachment | Detached |
| Flooring Type | Carpeted, Ceramic Tile, Hardwood |
| Living Area Range | 1805 |
| Bedrooms | 3 |
Exterior Features
| Structure | Deck |
|---|---|
| Land Amenities | Park, Playground, Schools, Shopping |
| Exterior Finish | Concrete, Vinyl siding |
| Fence Type | Fence |
Room Details
| Room | Dimensions | Level | Flooring | Details |
|---|---|---|---|---|
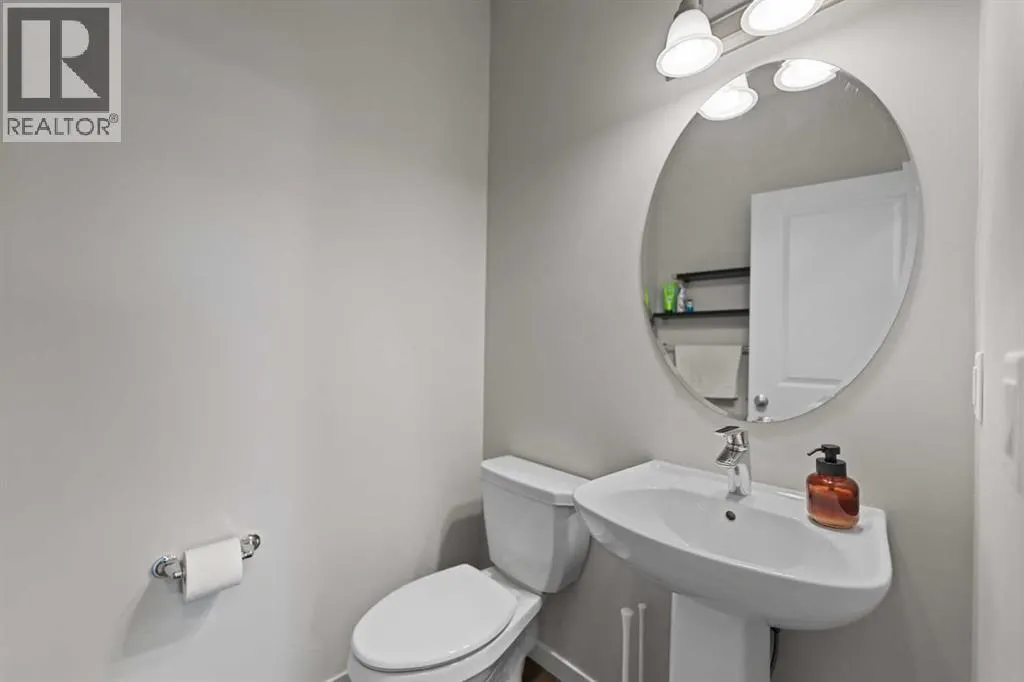
| 2pc Bathroom | 5.50 Ft x 4.75 Ft | Main level | ||
| 4pc Bathroom | 4.92 Ft x 9.25 Ft | Upper Level | ||
| Bedroom | 9.67 Ft x 9.92 Ft | Upper Level | ||
| Dining room | 8.25 Ft x 8.00 Ft | Main level | ||
| Family room | 10.25 Ft x 10.50 Ft | Upper Level | ||
| Foyer | 5.42 Ft x 6.33 Ft | Main level | ||
| Kitchen | 8.25 Ft x 12.17 Ft | Main level | ||
| Laundry room | 4.92 Ft x 7.33 Ft | Upper Level | ||
| Living room | 13.58 Ft x 13.50 Ft | Main level | ||
| Office | 13.00 Ft x 9.92 Ft | Main level | ||
| Other | 5.33 Ft x 5.67 Ft | Main level | ||
| Primary Bedroom | 10.92 Ft x 11.92 Ft | Upper Level |
Amenities
- Views
- New Construction
- Adult 55+
- Lease To Own
- No Strata Fees
- Furnished
- Primary On Main
- Air Conditioning
- Seller Finance
- Green
- Fixer Upper
- Horse
- Golf
- Fireplace
- Deck
- Garage
- Basement
- Pool

Property vs Single Family Average in T1X 2N3
Price
Year Built
In The Neighbourhood
Chestermere
$ 799,988
- Type
- Single Family
- Size
- 2,697 SqFt
- Rooms
- 4 Beds + 3.5 Baths
MaxValue Realty Ltd.
Chestermere
$ 769,999
- Type
- Single Family
- Size
- 2,170 SqFt
- Rooms
- 3 Beds + 2.5 Baths
Royal LePage METRO
Chestermere
$ 1,100,000
- Type
- Single Family
- Size
- 3,364 SqFt
- Rooms
- 4 Beds + 3.5 Baths
First Place Realty
 Data is supplied by Pillar 9™ MLS® System. Pillar 9™ is the owner of the copyright in its MLS® System. Data is deemed reliable but is not guaranteed accurate by Pillar 9™. The trademarks MLS®, Multiple Listing Service® and the associated logos are owned by The Canadian Real Estate Association (CREA) and identify the quality of services provided by real estate professionals who are members of CREA. Used under license.

 All information deemed reliable but not guaranteed. All properties are subject to prior sale, change or withdrawal. Neither listing broker(s) or information provider(s) shall be responsible for any typographical errors, misinformation, misprints and shall be held totally harmless. Listing(s) information is provided for consumer's personal, non-commercial use and may not be used for any purpose other than to identify prospective properties consumers may be interested in purchasing. The data relating