













Address
228 Willow Ridge Place Se, Calgary, AB
Price
$ 1,485,000
Property Attributes
- ID#A2342406
- TypeSingle Family
- Listing Status Active
- MunicipalityCalgary
- CityCalgary
- AreaWillow Park
- NeighbourhoodWillow Park
- Postal CodeT2J 1N3
- Style
- Year Built1967
- Price$ 1,485,000
- Bedrooms4
- Bathrooms2
- Half Bathrooms1
- Sqr Footage2333
Data Source:
Canadian Real Estate Association (CREA)
Property Description
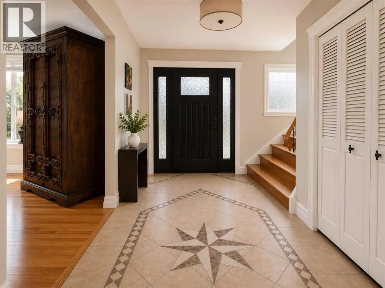
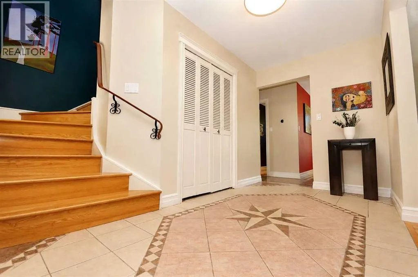
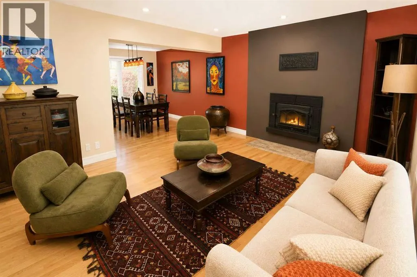
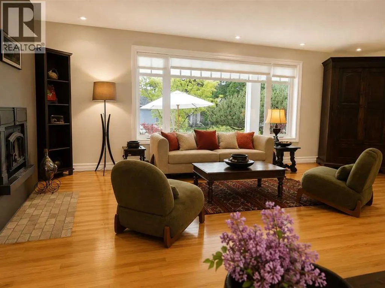
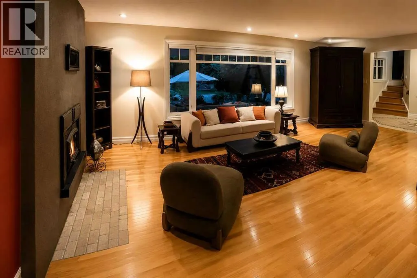
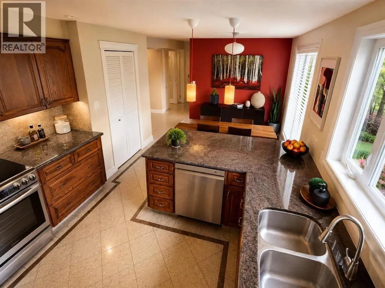
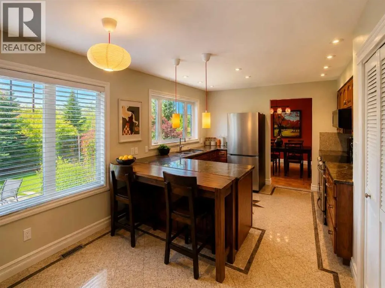
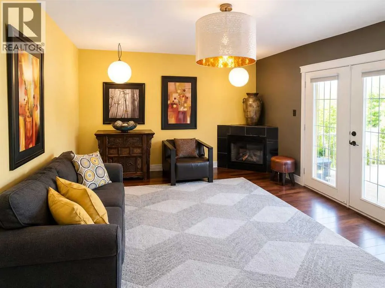
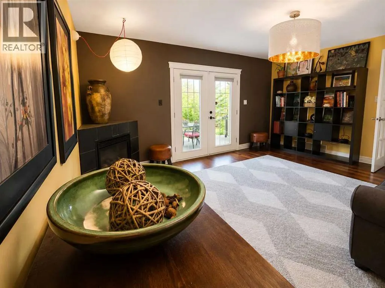
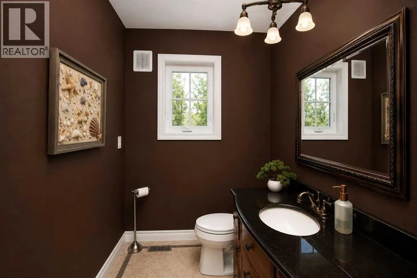
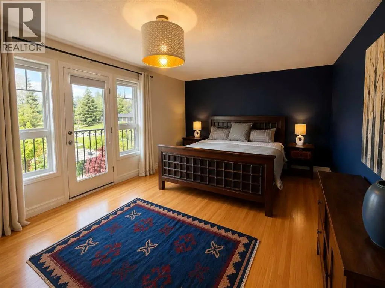
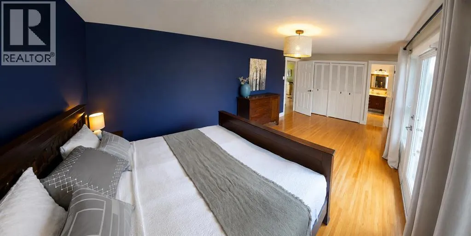
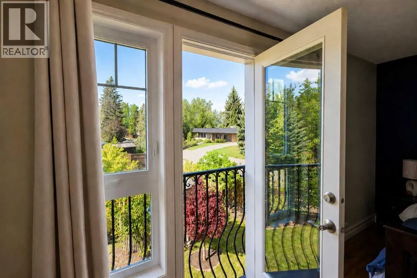
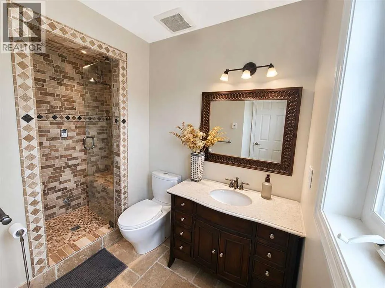
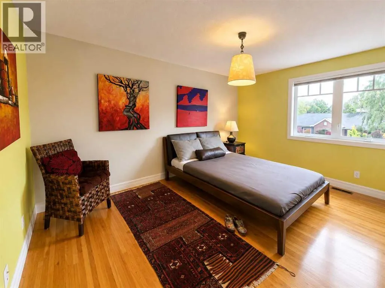
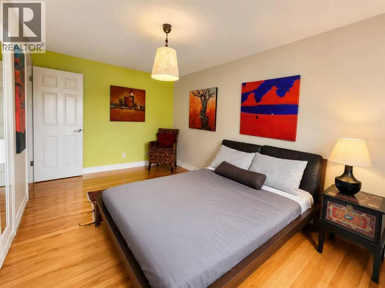
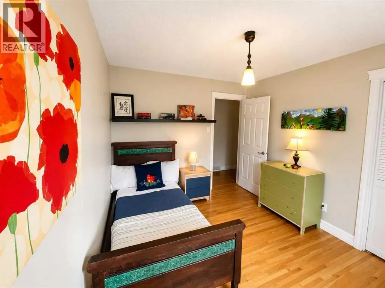
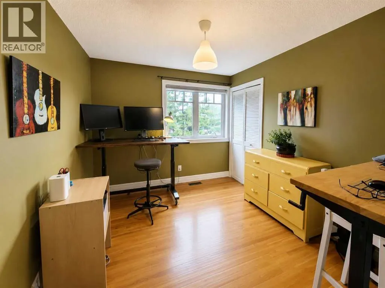
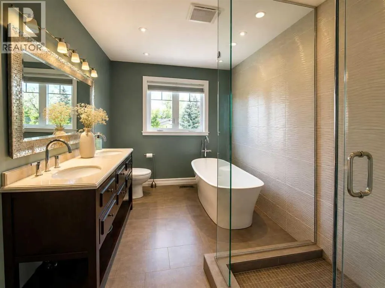
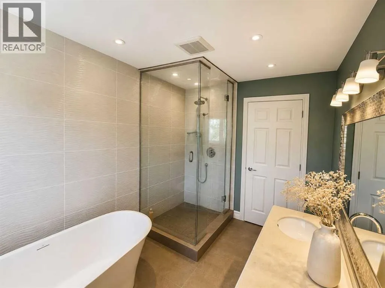
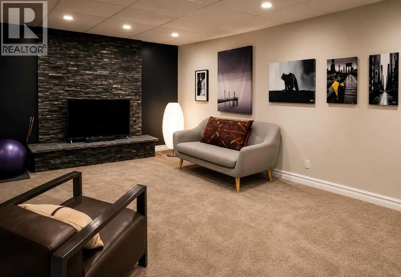
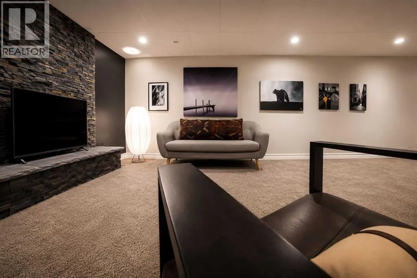
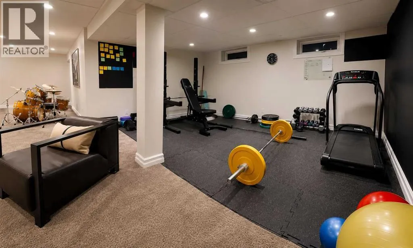
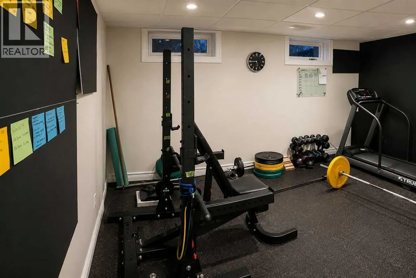
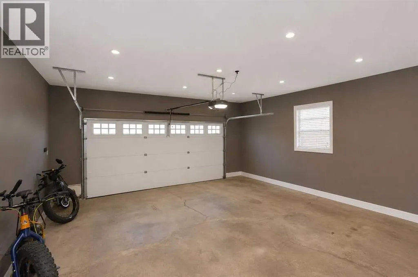
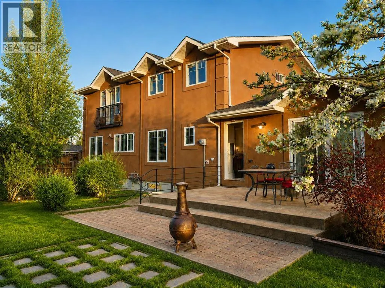
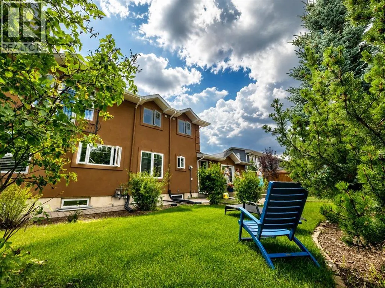
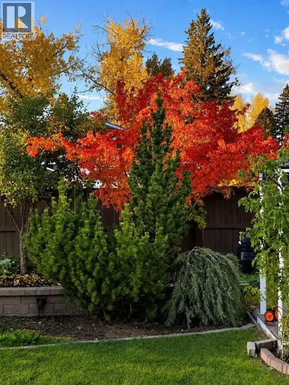
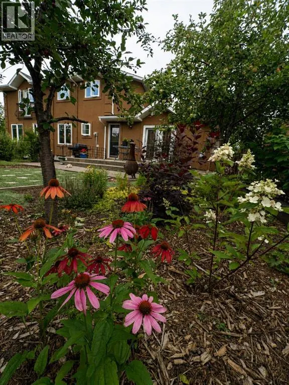
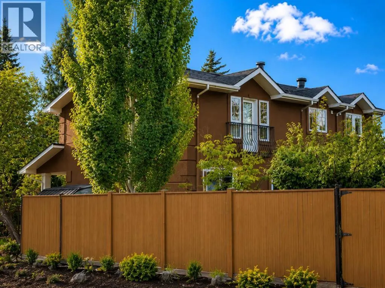
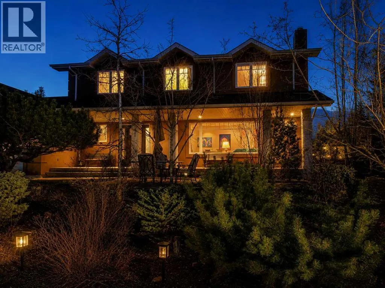
Beautifully maintained 4-bedroom, 2.5-bathroom home with over 3,000 sq. ft. of finished living space, a fully developed basement, attached double garage, and a private corner lot with exceptional separation from neighbours. A rare combination of space, privacy, character, and connection to nature—while still being in the heart of the city.Thoughtfully updated over the years, the home retains its warmth and character while offering plenty of room for everyday living, guests, hobbies, and entertaining. The main floor features formal living and dining rooms plus a relaxed family room overlooking the backyard. Enjoy a premium Jøtul wood-insert fireplace in the living room and a gas fireplace in the family room. A generous entry, wide staircase, main-floor laundry, and powder room add everyday convenience.The updated kitchen is bright and inviting, with its layout oriented toward the backyard to bring in natural light and garden views. Upstairs are four generously sized bedrooms and two full bathrooms. The primary suite features a Juliet balcony and ensuite with steam shower. Both bathrooms have in-floor heating.The fully finished basement provides substantial additional living space, including a large recreation room with its own wood-burning fireplace, utility room, and excellent storage.Important improvements include updated stucco, enlarged windows, modern pot lighting, and kitchen and bathroom updates.The real highlight is outdoors. The mature, private garden retreat features established trees, shrubs, perennial gardens, and abundant greenery that create a peaceful setting surrounded by nature. The yard attracts birds and pollinators and includes mature apple, cherry and plum trees plus established raspberry bushes. This is a truly mature landscape with privacy and character already in place.A gated side yard can accommodate an RV or trailer, while currently serving as additional landscaped space.The location is equally impressive: walk to the LRT, gro cery stores, Italian Centre Shop, Willow Park School, Southcentre Mall, and Trico Centre for Family Wellness, then return home to a quiet, established residential setting.Four bedrooms on one level, three fireplaces, 3,000+ sq. ft. finished, double garage, fully finished basement, mature gardens, fruit trees, flexible RV/trailer parking, and exceptional walkability—this home offers a combination that is increasingly hard to find.A private, character-filled home with space inside, nature outside, and convenience all around. Book your private showing with your favourite Realtor today and experience it for yourself! (id:7434)
General Features
| Features | Treed, PVC window, No Animal Home, No Smoking Home |
|---|---|
| Community Features | Golf Course Development |
| Property Type | Single Family |
| Zoning Description | R-CG |
| CommunityName | Willow Park |
| Amenities | Golf Course, Playground, Schools, Shopping |
| Building Appliances | Washer, Refrigerator, Dishwasher, Stove, Dryer, Microwave, Window Coverings, Garage door opener |
| Building Cooling Type | None |
| Parking Space Total | 7 |
| Foundation Type | Poured Concrete |
| Building Type | House |
| Ownership Type | Freehold |
| Building.StoriesTotal | 2 |
Interior Features
| Building Fireplace Present | True |
|---|---|
| Building Fireplace Total | 3 |
| Building Heating Type | Other, Forced air |
| Building Heating Fuel | Natural gas |
| Basement Development | Finished |
| Basement Type | Full (Finished) |
| Construction Material | Wood frame |
| Construction Style Attachment | Detached |
| Flooring Type | Carpeted, Ceramic Tile, Hardwood |
| Living Area Range | 2333 |
| Bedrooms | 4 |
Exterior Features
| Structure | See Remarks |
|---|---|
| Land Amenities | Golf Course, Playground, Schools, Shopping |
| Landscape Features | Fruit trees, Garden Area |
| Exterior Finish | Stucco |
| Fence Type | Fence |
Room Details
| Room | Dimensions | Level | Flooring | Details |
|---|---|---|---|---|
| 2pc Bathroom | 7.67 Ft x 4.92 Ft | Main level | ||
| 4pc Bathroom | 9.92 Ft x 4.92 Ft | Second level | ||
| 5pc Bathroom | 115.42 Ft x 7.75 Ft | Second level | ||
| Bedroom | 15.33 Ft x 9.92 Ft | Second level | ||
| Den | 15.75 Ft x 12.67 Ft | Main level | ||
| Dining room | 111.92 Ft x 9.92 Ft | Main level | ||
| Family room | 17.00 Ft x 12.75 Ft | Main level | ||
| Furnace | 19.75 Ft x 12.33 Ft | Lower level | ||
| Kitchen | 17.58 Ft x 7.75 Ft | Main level | ||
| Living room | 22.50 Ft x 15.92 Ft | Main level | ||
| Primary Bedroom | 20.00 Ft x 11.42 Ft | Second level | ||
| Recreational, Games room | 17.00 Ft x 12.75 Ft | Lower level | ||
| Storage | 19.67 Ft x 11.42 Ft | Lower level |
Amenities
- Views
- New Construction
- Adult 55+
- Lease To Own
- No Strata Fees
- Furnished
- Primary On Main
- Air Conditioning
- Seller Finance
- Green
- Fixer Upper
- Horse
- Golf
- Fireplace
- Deck
- Garage
- Basement
- Pool

Property vs Single Family Average in T2J 1N3
Price
Year Built
In The Neighbourhood
Calgary
$ 579,900
- Type
- Single Family
- Size
- 1,090 SqFt
- Rooms
- 3 Beds + 1.5 Baths
RE/MAX Realty Professionals
Calgary
$ 579,900
- Type
- Single Family
- Size
- 1,090 SqFt
- Rooms
- 3 Beds + 1.5 Baths
RE/MAX Realty Professionals
Calgary
$ 649,900
- Type
- Single Family
- Size
- 1,372 SqFt
- Rooms
- 4 Beds + 2.5 Baths
RE/MAX House of Real Estate
Calgary
$ 949,000
- Type
- Single Family
- Size
- 1,797 SqFt
- Rooms
- 4 Beds + 2.5 Baths
RE/MAX Landan Real Estate
Calgary
$ 649,900
- Type
- Single Family
- Size
- 1,372 SqFt
- Rooms
- 4 Beds + 2.5 Baths
RE/MAX House of Real Estate
 Data is supplied by Pillar 9™ MLS® System. Pillar 9™ is the owner of the copyright in its MLS® System. Data is deemed reliable but is not guaranteed accurate by Pillar 9™. The trademarks MLS®, Multiple Listing Service® and the associated logos are owned by The Canadian Real Estate Association (CREA) and identify the quality of services provided by real estate professionals who are members of CREA. Used under license.

 All information deemed reliable but not guaranteed. All properties are subject to prior sale, change or withdrawal. Neither listing broker(s) or information provider(s) shall be responsible for any typographical errors, misinformation, misprints and shall be held totally harmless. Listing(s) information is provided for consumer's personal, non-commercial use and may not be used for any purpose other than to identify prospective properties consumers may be interested in purchasing. The data relating