














Address
111 West Grove Gate Sw, Calgary, AB
Price
$ 1,349,880
Property Attributes
- ID#A2343392
- TypeSingle Family
- Listing Status Active
- MunicipalityCalgary
- CityCalgary
- AreaWest Springs
- NeighbourhoodWest Springs
- Postal CodeT3H 1Z4
- Style
- Year Built2025
- Price$ 1,349,880
- Bedrooms3+1
- Bathrooms3
- Half Bathrooms1
- Sqr Footage2437
Data Source:
Canadian Real Estate Association (CREA)
Property Description
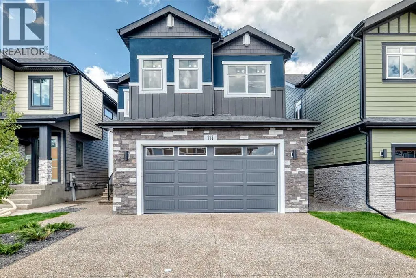
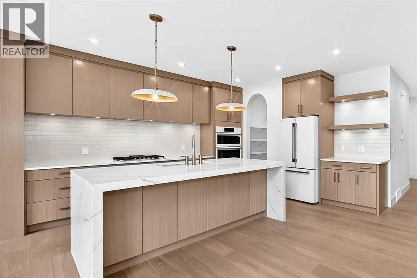
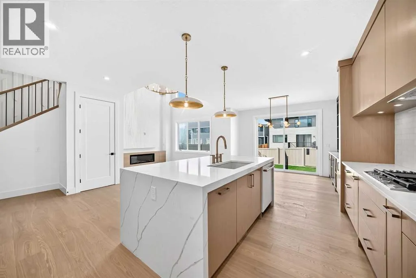
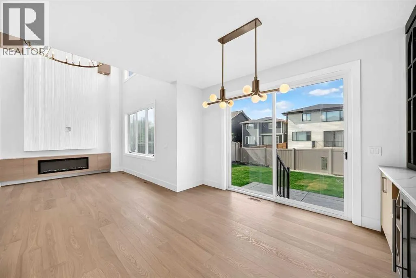
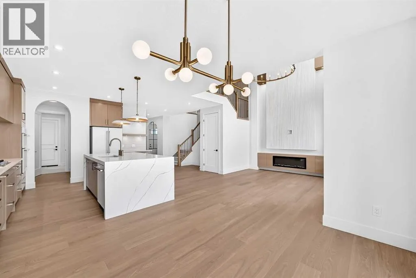
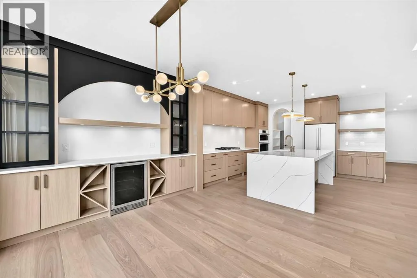
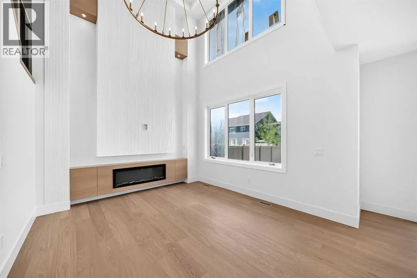
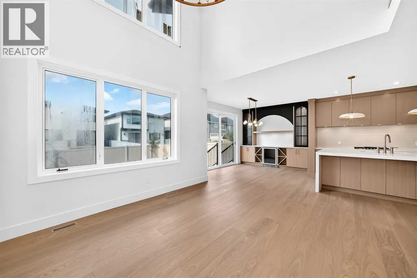
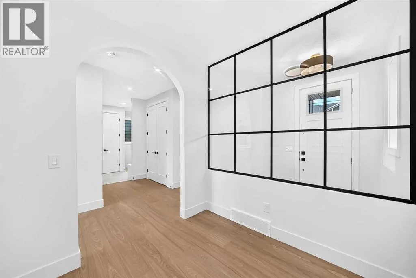
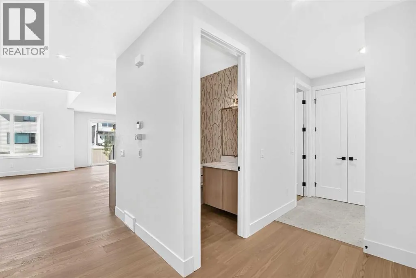
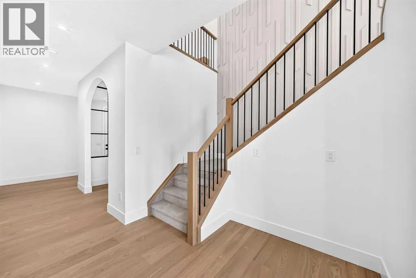
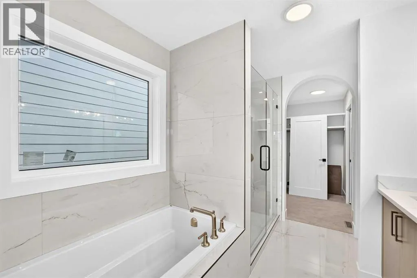
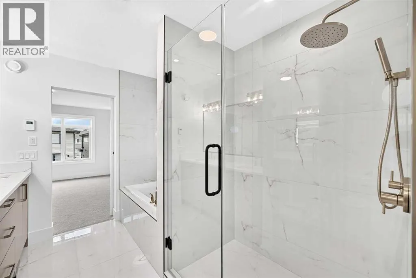
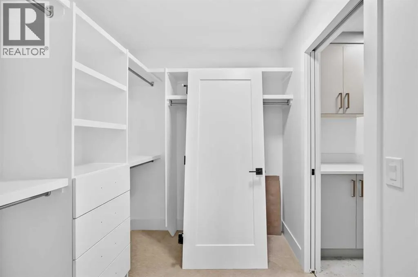
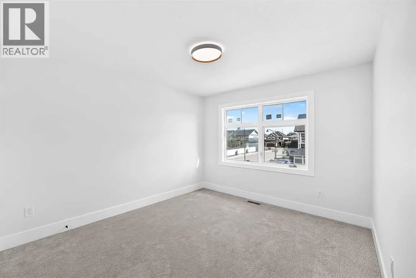
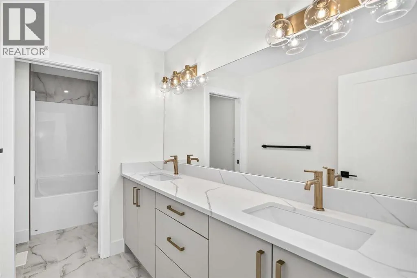
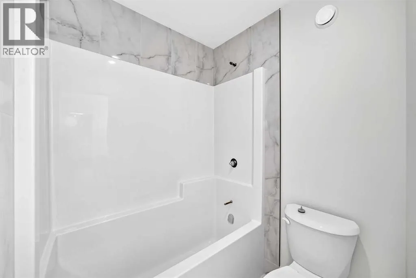
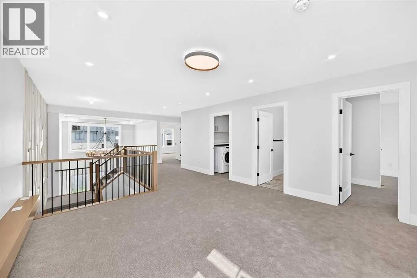
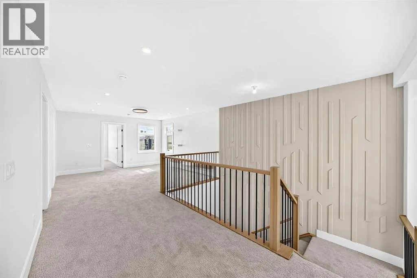
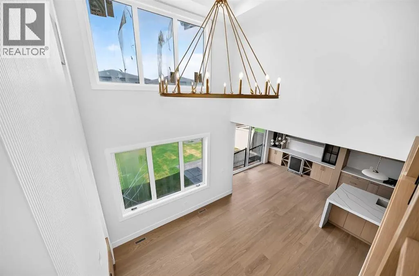
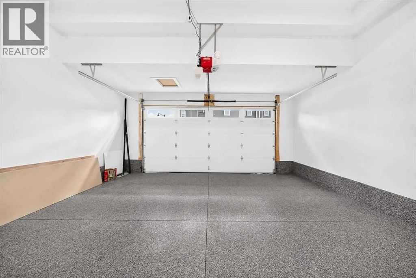
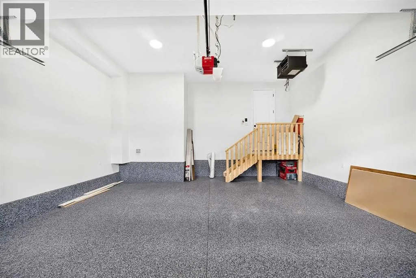
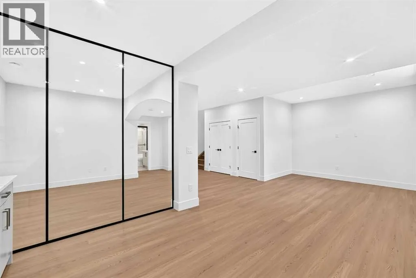
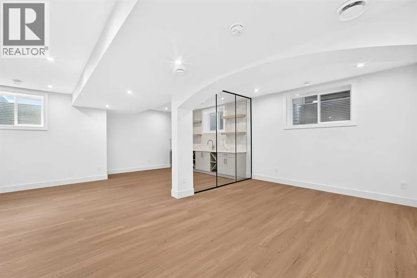
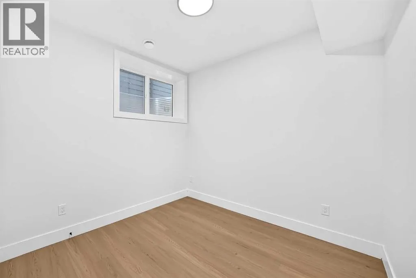
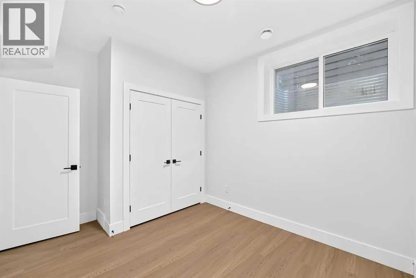
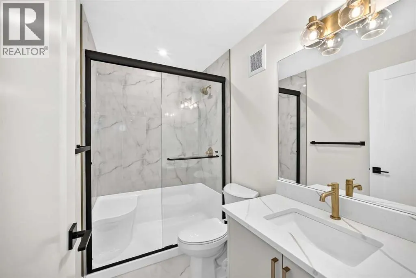
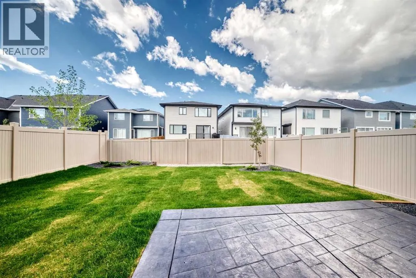
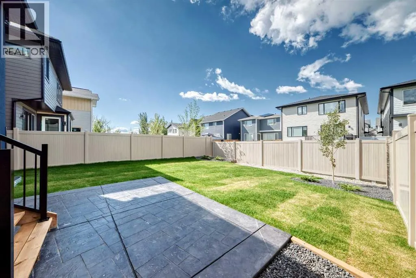
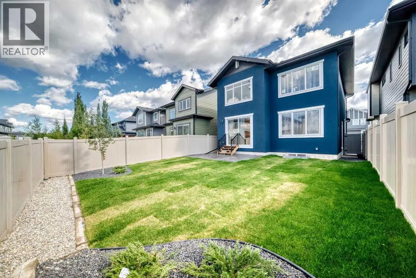
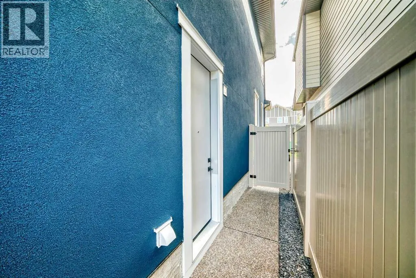
Brand-new build 4-bedroom in the sought-after community of West Grove Estate! Open-concept main floor features wide-plank engineered hardwood and soaring open-to-above ceilings, plus a chef's kitchen with waterfall quartz island, gorgeous oak wood cabinetry, gas cooktop, built-in wall oven, and brass pendant lighting. Dining room boasts a custom built-in wine cabinet. Main floor flex room/office with custom black-framed glass partition wall. Upstairs, the primary suite features a feature wall, 5 pcs ensuite, and a walk-in closet with built-in drawers that connects directly to the upper floor laundry room, plus two additional generously sized bedrooms. Basement offers a separate side entrance, a fourth bedroom, full bathroom, spacious living/rec area, a sleek wet bar, and a glass-walled home gym. West-facing backyard with stamped concrete patio, matte black hardware, air conditioning, and many premium upgrades throughout. A must-see! (id:7434)
General Features
| Features | French door, Closet Organizers, Gas BBQ Hookup |
|---|---|
| Property Type | Single Family |
| Zoning Description | R-G |
| CommunityName | West Springs |
| Building Appliances | Washer, Refrigerator, Cooktop - Gas, Dishwasher, Wine Fridge, Dryer, Microwave, Oven - Built-In, Hood Fan |
| Building Basement Features | Separate entrance |
| Building Cooling Type | Central air conditioning, See Remarks |
| Parking Space Total | 4 |
| Foundation Type | Poured Concrete |
| Building Type | House |
| Ownership Type | Freehold |
| Building.StoriesTotal | 2 |
Interior Features
| Building Fireplace Present | True |
|---|---|
| Building Fireplace Total | 1 |
| Building Heating Type | Other, Forced air |
| Building Heating Fuel | Natural gas |
| Basement Development | Unfinished |
| Basement Type | Full (Unfinished) |
| Construction Material | Wood frame |
| Construction Style Attachment | Detached |
| Flooring Type | Carpeted, Ceramic Tile, Hardwood, Vinyl Plank |
| Living Area Range | 2437 |
| Bedrooms | 3+1 |
Exterior Features
| Exterior Finish | Stone |
|---|---|
| Fence Type | Partially fenced |
Room Details
| Room | Dimensions | Level | Flooring | Details |
|---|---|---|---|---|
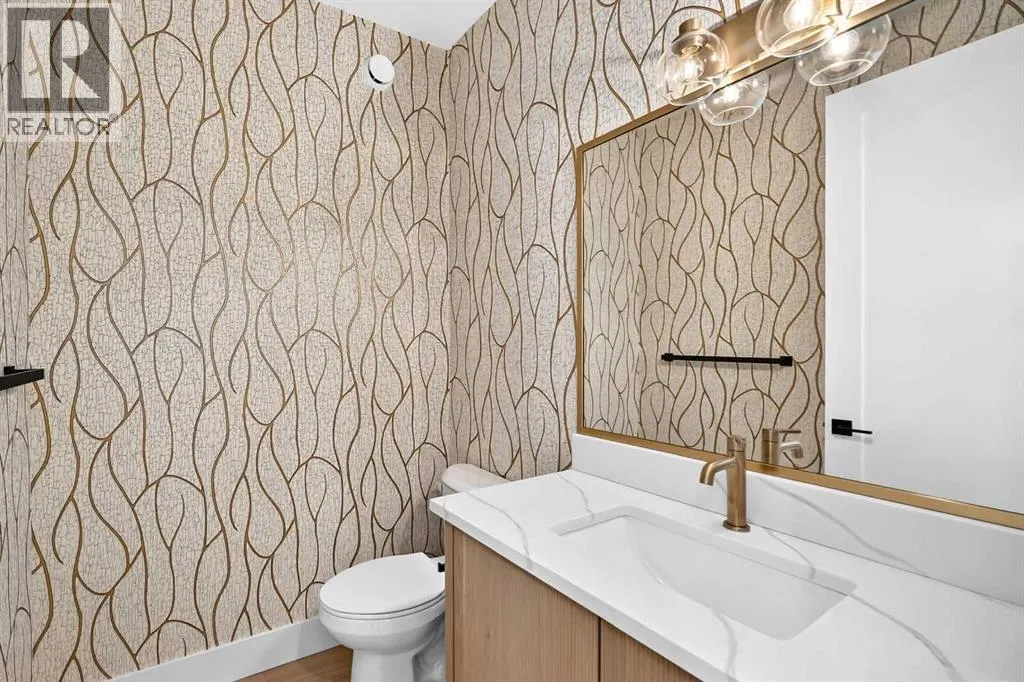
| 2pc Bathroom | 5.25 Ft x 5.92 Ft | Main level | ||
| 3pc Bathroom | 4.92 Ft x 8.17 Ft | Basement | ||
| 5pc Bathroom | 8.42 Ft x 10.17 Ft | Upper Level | ||
| Bedroom | 10.25 Ft x 12.58 Ft | Upper Level | ||
| Bonus Room | 13.67 Ft x 14.08 Ft | Upper Level | ||
| Dining room | 13.42 Ft x 9.75 Ft | Main level | ||
| Exercise room | 12.25 Ft x 13.67 Ft | Basement | ||
| Family room | 13.08 Ft x 10.92 Ft | Basement | ||
| Kitchen | 13.42 Ft x 15.25 Ft | Main level | ||
| Laundry room | 5.75 Ft x 7.58 Ft | Upper Level | ||
| Living room | 13.50 Ft x 11.75 Ft | Main level | ||
| Office | 7.92 Ft x 7.92 Ft | Main level | ||
| Other | 19.00 Ft x 11.92 Ft | Basement | ||
| Pantry | 7.92 Ft x 8.08 Ft | Main level | ||
| Primary Bedroom | 13.83 Ft x 13.75 Ft | Upper Level |
Amenities
- Views
- New Construction
- Adult 55+
- Lease To Own
- No Strata Fees
- Furnished
- Primary On Main
- Air Conditioning
- Seller Finance
- Green
- Fixer Upper
- Horse
- Golf
- Fireplace
- Deck
- Garage
- Basement
- Pool

Property vs Single Family Average in T3H 1Z4
Price
Year Built
 Data is supplied by Pillar 9™ MLS® System. Pillar 9™ is the owner of the copyright in its MLS® System. Data is deemed reliable but is not guaranteed accurate by Pillar 9™. The trademarks MLS®, Multiple Listing Service® and the associated logos are owned by The Canadian Real Estate Association (CREA) and identify the quality of services provided by real estate professionals who are members of CREA. Used under license.

 All information deemed reliable but not guaranteed. All properties are subject to prior sale, change or withdrawal. Neither listing broker(s) or information provider(s) shall be responsible for any typographical errors, misinformation, misprints and shall be held totally harmless. Listing(s) information is provided for consumer's personal, non-commercial use and may not be used for any purpose other than to identify prospective properties consumers may be interested in purchasing. The data relating