
Just Listed









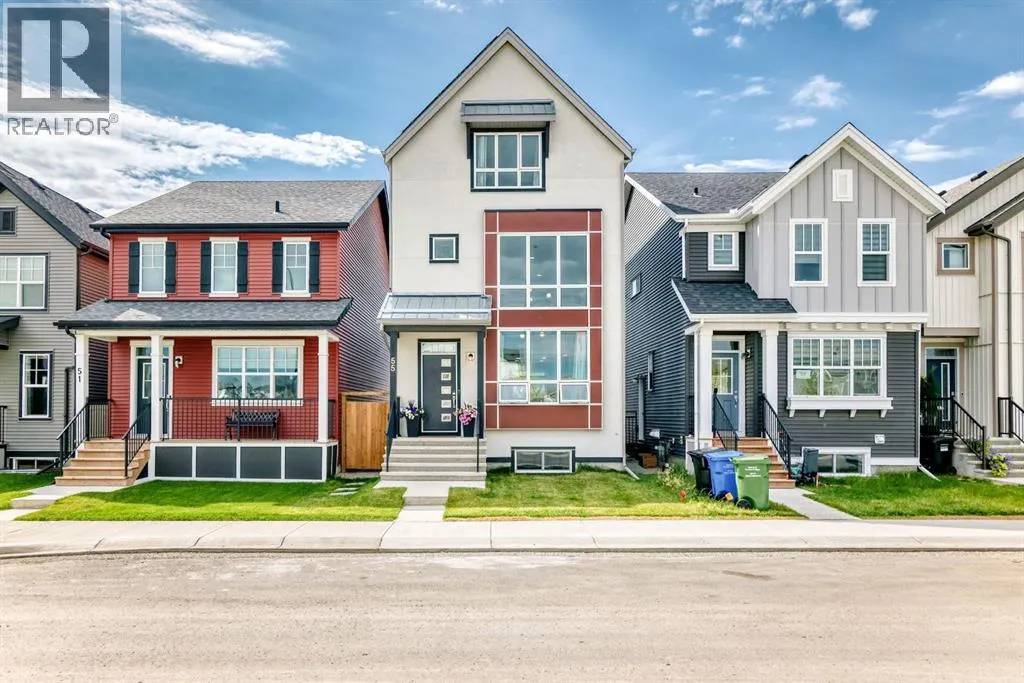
Address
55 Sugarsnap Avenue Se, Calgary, AB
Price
$ 695,000
Property Attributes
- ID#A2343399
- TypeSingle Family
- Listing Status Active
- MunicipalityCalgary
- CityCalgary
- AreaRangeview
- NeighbourhoodRangeview
- Postal CodeT3S 0K7
- Style
- Year Built2024
- Price$ 695,000
- Bedrooms3
- Bathrooms2
- Half Bathrooms1
- Sqr Footage1957
Data Source:
Canadian Real Estate Association (CREA)
Property Description
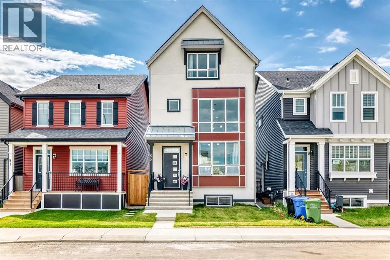
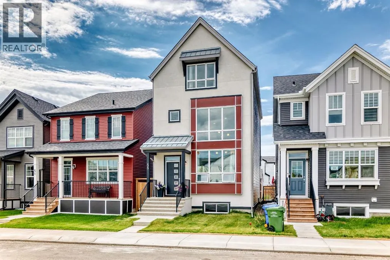
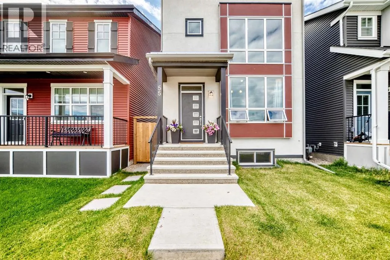
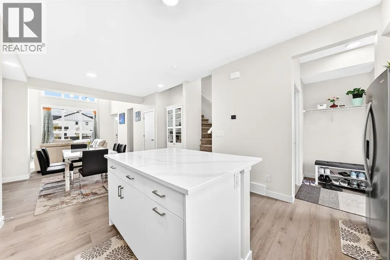
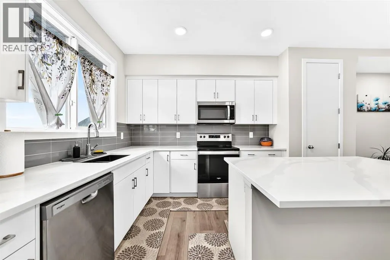
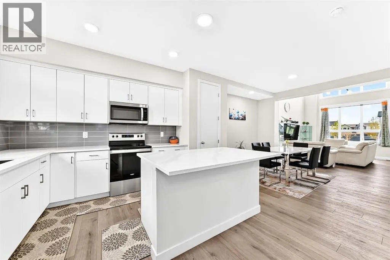
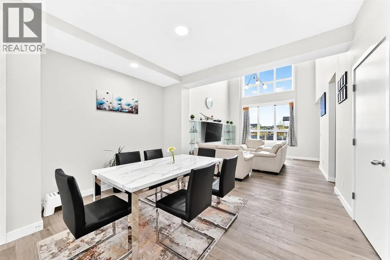
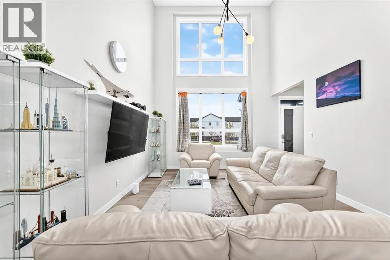
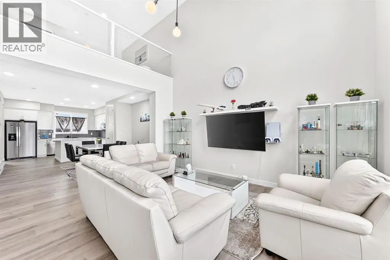
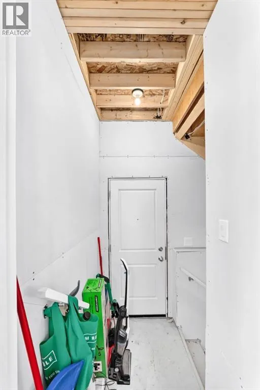
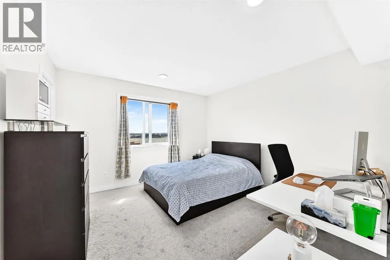
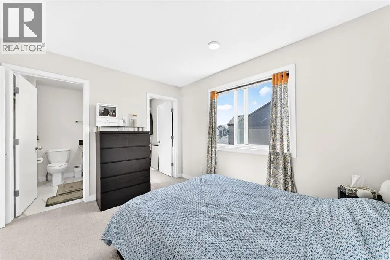
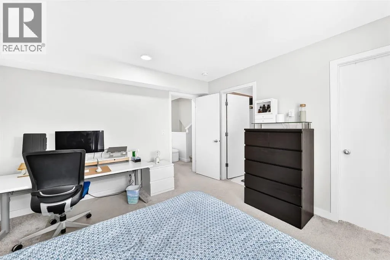
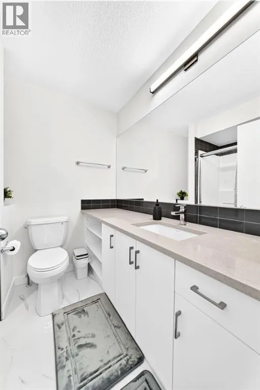
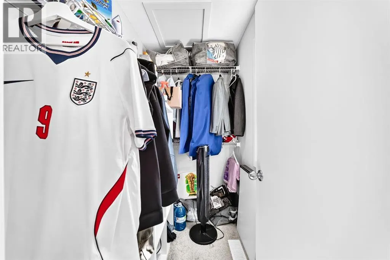
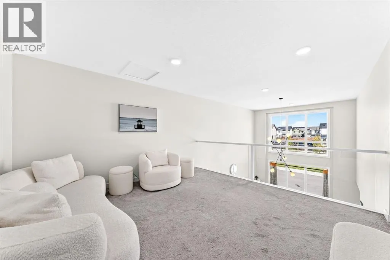
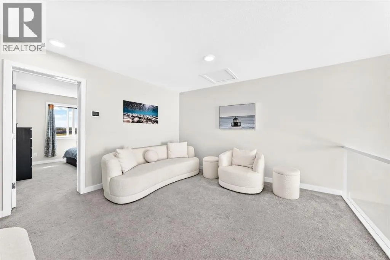
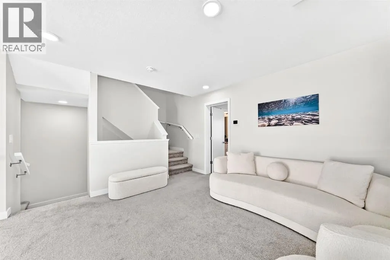
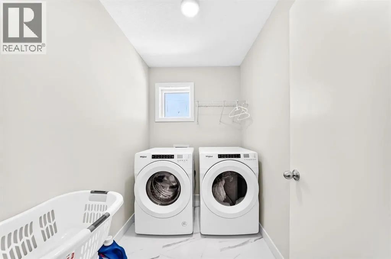
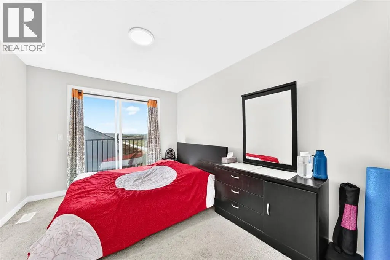
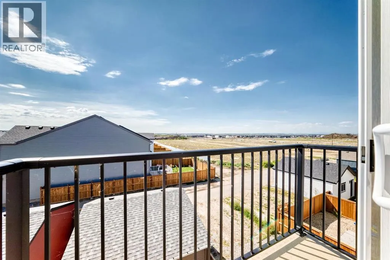
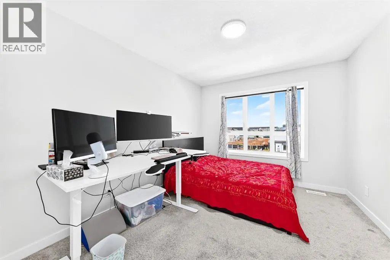
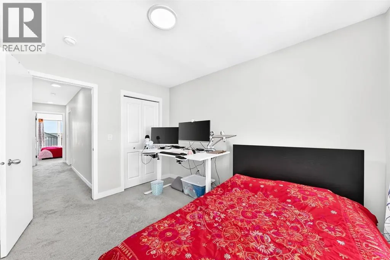
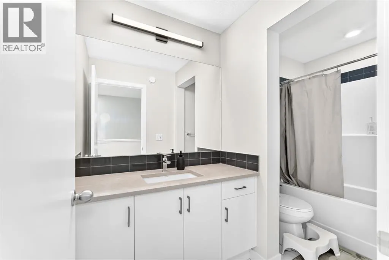
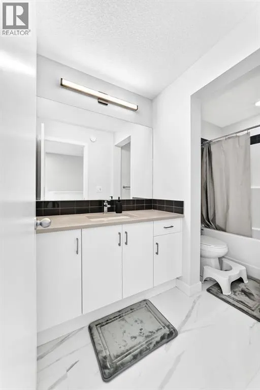
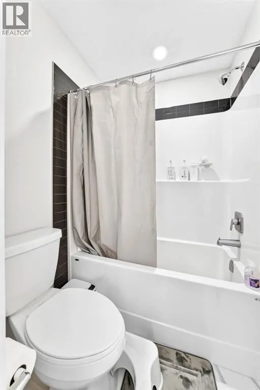
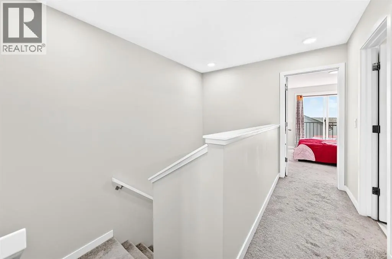
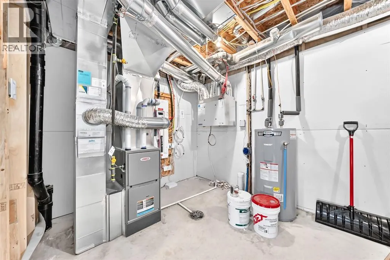
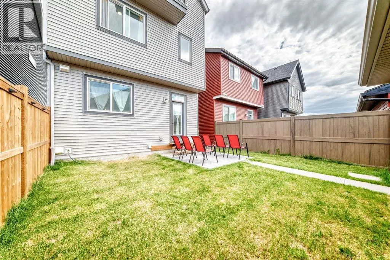
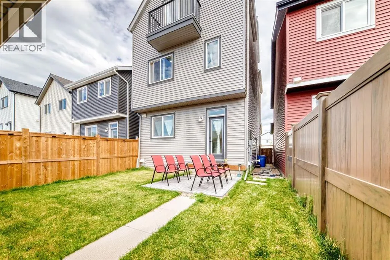
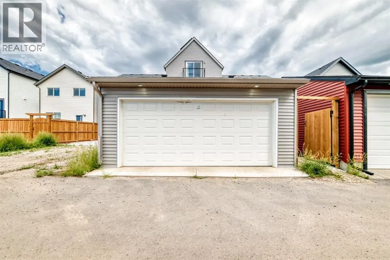
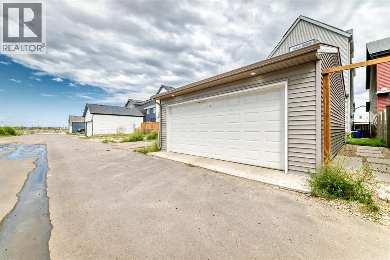
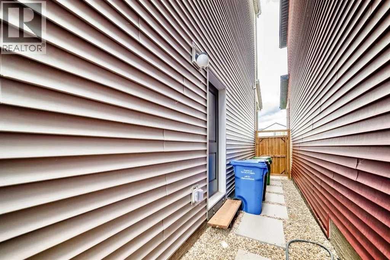
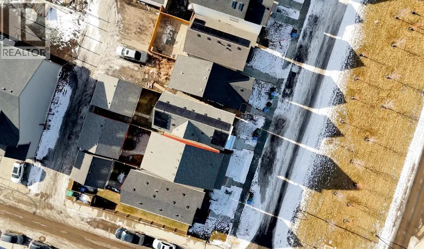
Welcome to 55 Sugarsnap Avenue SE, a beautifully maintained 2024-built Homes by Avi build offering approximately 1,957 sq ft of RMS living space in Rangeview. Fronting directly onto green space with a sunny south-facing backyard, this distinctive multi-level home combines thoughtful design, abundant natural light and excellent everyday functionality.The main level features 9’ ceilings and an open-concept layout highlighted by the Douglas model’s signature open-to-below great room with floor-to-ceiling windows. The contemporary kitchen is finished with a tiled backsplash, modern cabinetry and durable LVP flooring, while a convenient pocket office provides dedicated space for working or studying from home. A rear mudroom and separate side entrance add everyday convenience.The next level features a spacious loft overlooking the open-to-below through glass railing, creating a bright and airy second living area. The primary bedroom includes a walk-in closet and private 3-piece ensuite, with upper-level laundry nearby. The third level offers two additional bedrooms, a full 4-piece bathroom and private balcony, providing excellent separation for family, guests or additional work-from-home space.The unfinished basement offers excellent future flexibility with 9’ ceilings, a separate side entrance and rough-ins for future development.Outside, the home makes a strong first impression with a full stucco front elevation overlooking the green space. The property is fully fenced and landscaped with a sunny south-facing backyard and approximately 8’ x 8’ rear patio. A 19-panel solar system installed in 2025 adds an energy-conscious feature, while the 20’ x 24’ detached double garage with a 200-amp electrical panel provides excellent parking, storage, workshop and future EV flexibility. All appliances are included.Enjoy the community lifestyle of Rangeview, with green spaces, pathways, parks, playgrounds and gathering areas throughout the neighbourhood. Nearby Seton, Maho gany and Auburn Bay provide convenient access to shopping, restaurants, recreation and South Health Campus, while easy access to Stoney Trail makes getting around southeast Calgary and the rest of the city convenient.With green-space frontage, a south-facing yard, newer 2024 construction, floor-to-ceiling windows, 19-panel solar, completed fencing and landscaping, a 20’ x 24’ garage, striking open-to-below architecture, pocket office and future basement potential, this Douglas offers an outstanding combination of lifestyle, functionality and value in Rangeview. Possession is negotiable. (id:7434)
General Features
| Features | Back lane, Closet Organizers, No Animal Home, No Smoking Home |
|---|---|
| Property Type | Single Family |
| Zoning Description | R-G |
| CommunityName | Rangeview |
| Amenities | Playground |
| Building Appliances | Washer, Refrigerator, Range - Electric, Dishwasher, Dryer, Microwave, Freezer, Microwave Range Hood Combo, Window Coverings |
| Building Basement Features | Separate entrance |
| Building Cooling Type | None |
| Parking Space Total | 2 |
| Foundation Type | Poured Concrete |
| Building Type | House |
| Ownership Type | Freehold |
| Building.StoriesTotal | 3 |
Interior Features
| Building Fireplace Present | False |
|---|---|
| Building Heating Type | Forced air |
| Basement Development | Unfinished |
| Basement Type | Full (Unfinished) |
| Construction Style Attachment | Detached |
| Flooring Type | Carpeted, Vinyl Plank |
| Living Area Range | 1957 |
| Bedrooms | 3 |
Exterior Features
| Land Amenities | Playground |
|---|---|
| Landscape Features | Landscaped |
| Exterior Finish | Stucco, Vinyl siding |
| Fence Type | Fence |
Room Details
| Room | Dimensions | Level | Flooring | Details |
|---|---|---|---|---|
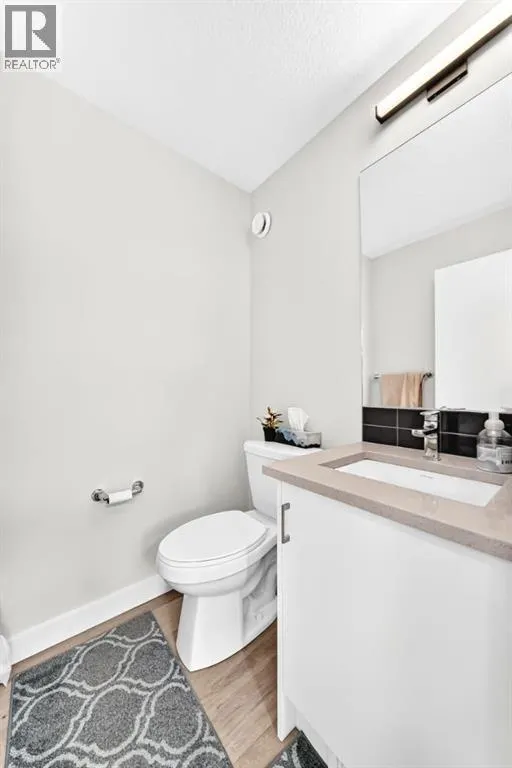
| 2pc Bathroom | 4.58 Ft x 5.08 Ft | Main level | ||
| 3pc Bathroom | 6.67 Ft x 7.42 Ft | Second level | ||
| 4pc Bathroom | 10.75 Ft x 4.92 Ft | Third level | ||
| Bedroom | 12.33 Ft x 9.92 Ft | Third level | ||
| Bonus Room | 12.92 Ft x 12.92 Ft | Second level | ||
| Dining room | 8.58 Ft x 12.92 Ft | Main level | ||
| Kitchen | 14.25 Ft x 12.92 Ft | Main level | ||
| Laundry room | 7.83 Ft x 5.42 Ft | Second level | ||
| Living room | 15.08 Ft x 12.92 Ft | Main level | ||
| Office | 5.83 Ft x 5.58 Ft | Main level | ||
| Other | 5.17 Ft x 5.58 Ft | Main level | ||
| Primary Bedroom | 12.00 Ft x 11.92 Ft | Second level |
Amenities
- Views
- New Construction
- Adult 55+
- Lease To Own
- No Strata Fees
- Furnished
- Primary On Main
- Air Conditioning
- Seller Finance
- Green
- Fixer Upper
- Horse
- Golf
- Fireplace
- Deck
- Garage
- Basement
- Pool

Property vs Single Family Average in T3S 0K7
Price
Year Built
In The Neighbourhood
Just Listed
Calgary
$ 749,900
- Type
- Single Family
- Size
- 2,407 SqFt
- Rooms
- 4 Beds + 2.5 Baths
RE/MAX First
Just Listed
Calgary
$ 660,000
- Type
- Single Family
- Size
- 1,658 SqFt
- Rooms
- 4 Beds + 3.5 Baths
Engel & Völkers Calgary
Just Listed
Calgary
$ 660,000
- Type
- Single Family
- Size
- 1,658 SqFt
- Rooms
- 4 Beds + 3.5 Baths
Engel & Völkers Calgary
Calgary
$ 699,900
- Type
- Single Family
- Size
- 2,095 SqFt
- Rooms
- 3 Beds + 2.5 Baths
RE/MAX Real Estate (Mountain View)
 Data is supplied by Pillar 9™ MLS® System. Pillar 9™ is the owner of the copyright in its MLS® System. Data is deemed reliable but is not guaranteed accurate by Pillar 9™. The trademarks MLS®, Multiple Listing Service® and the associated logos are owned by The Canadian Real Estate Association (CREA) and identify the quality of services provided by real estate professionals who are members of CREA. Used under license.

 All information deemed reliable but not guaranteed. All properties are subject to prior sale, change or withdrawal. Neither listing broker(s) or information provider(s) shall be responsible for any typographical errors, misinformation, misprints and shall be held totally harmless. Listing(s) information is provided for consumer's personal, non-commercial use and may not be used for any purpose other than to identify prospective properties consumers may be interested in purchasing. The data relating