









Address
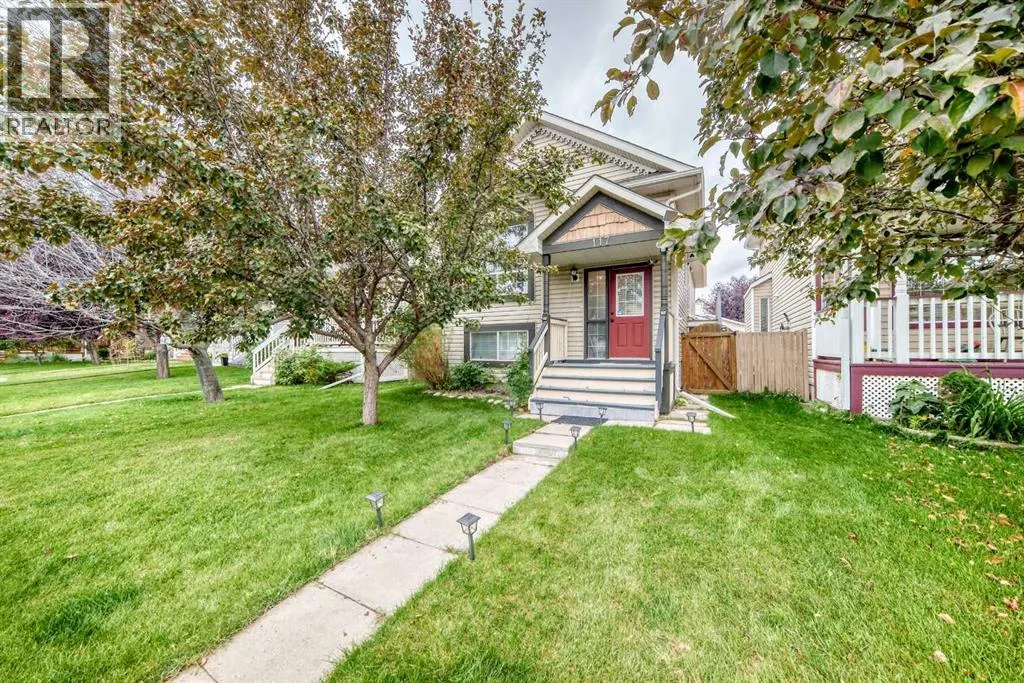
117 Bridleglen Manor Sw, Calgary, AB
Price
$ 544,900
Property Attributes
- ID#A2344977
- TypeSingle Family
- Listing Status Active
- MunicipalityCalgary
- CityCalgary
- AreaBridlewood
- NeighbourhoodBridlewood
- Postal CodeT2Y 3Y1
- StyleBi-level
- Year Built2000
- Price$ 544,900
- Bedrooms2+1
- Bathrooms2
- Half Bathrooms0
- Sqr Footage802
Data Source:
Canadian Real Estate Association (CREA)
Property Description
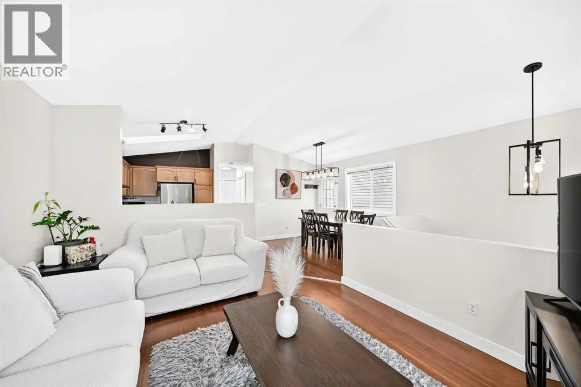
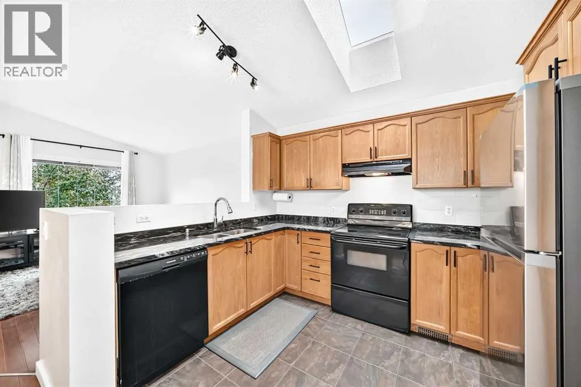
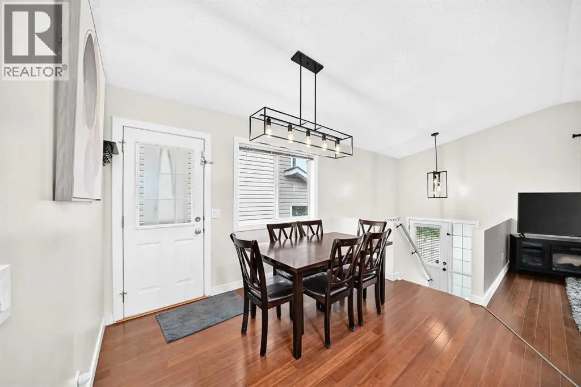
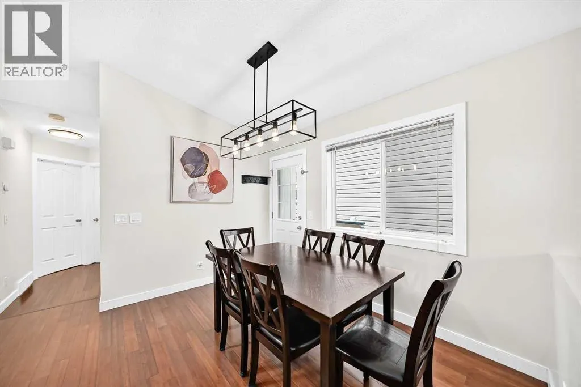
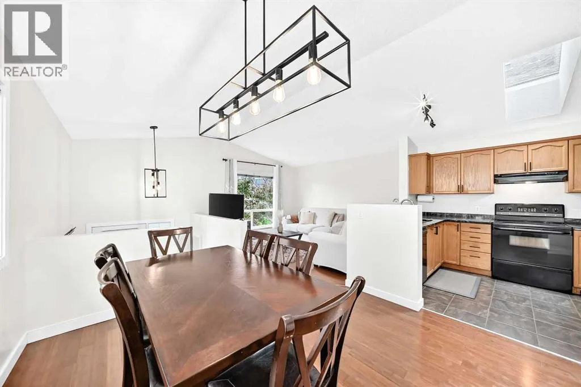
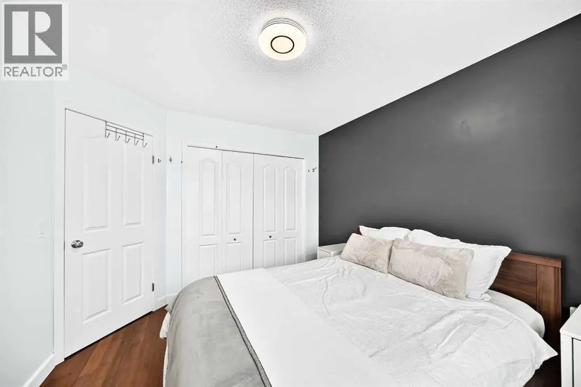
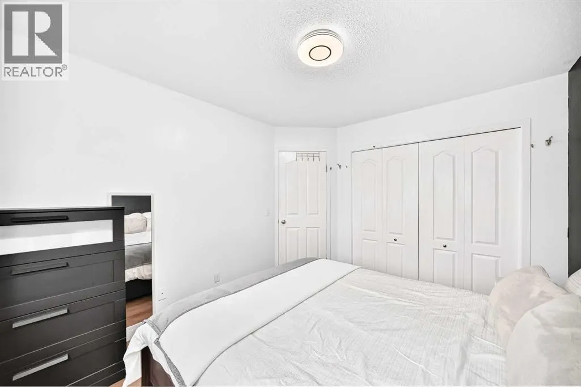
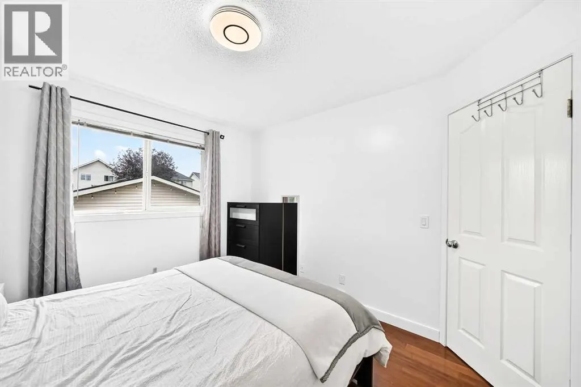
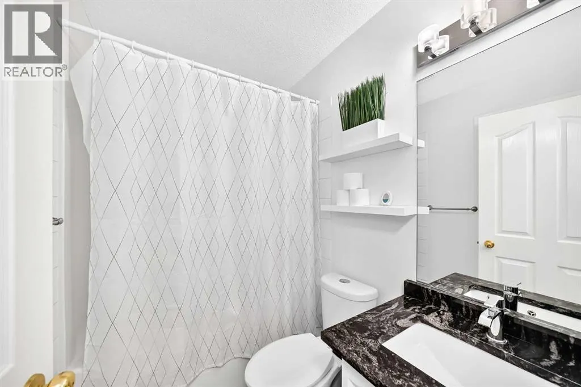
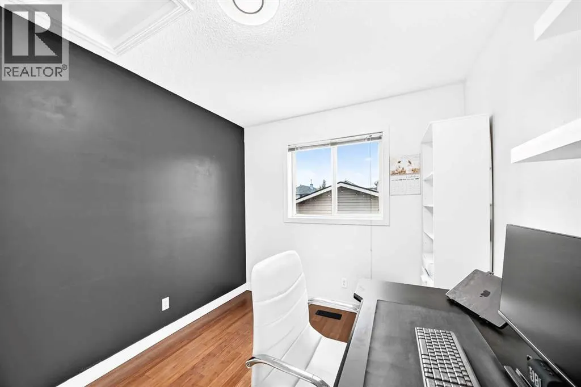
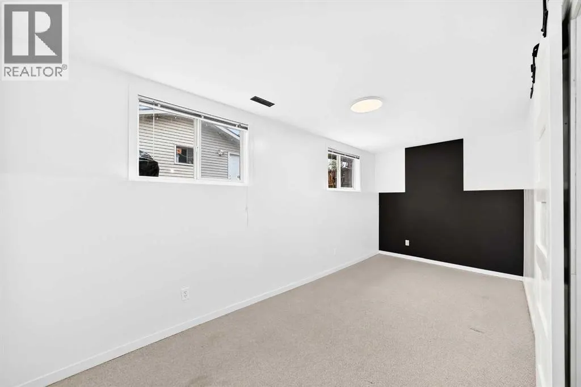
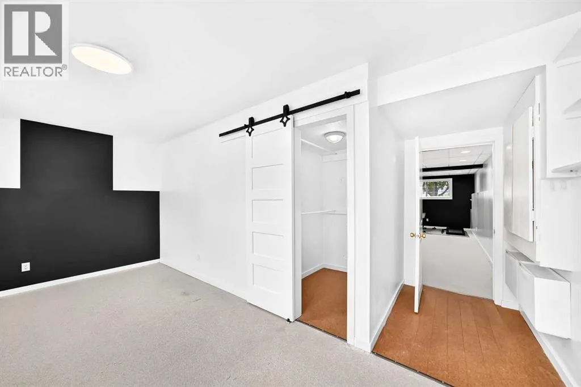
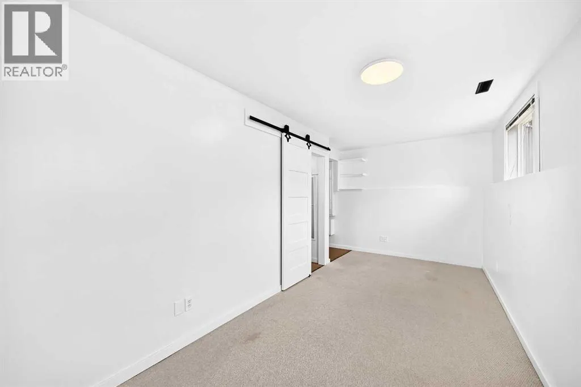
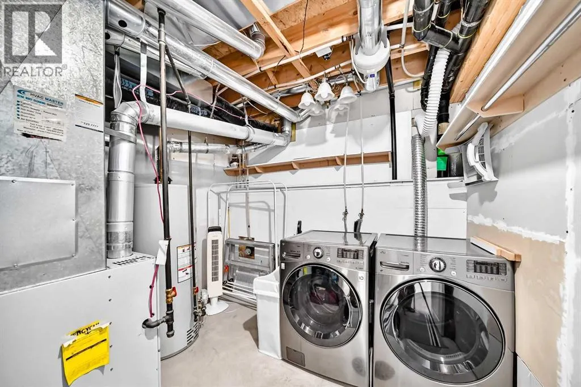
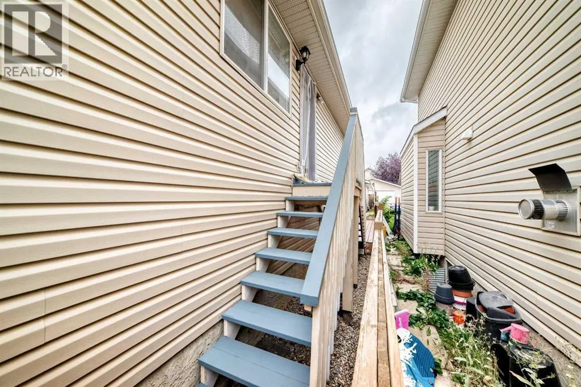
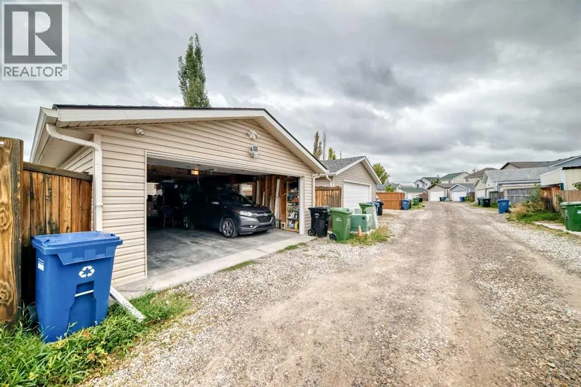
What a great opportunity to own this well kept and maintained detached home, located in the desirable community of Bridlewood!!! it's a few meters walk to CBE Public School, Bishop O'Byrne a K-9 School and the private Glenmore Christian Academy School, bus stops, a mall and few minutes drive to the c-train station. It offers 2 good sized bedrooms upstairs, a full bath room, a roomy kitchen area with skylight above. In the newly painted basement, you'll be greeted with a family room with huge window that can easily converted a portion of it into a 4th bedroom, a full bathroom and another huge room and at the back is the 23.2 ft x 19.5 ft DOUBLE Detached Garage. Updates of this home includes; NEWER HOT WATER TANK, GRANITE COUNTER TOPS (kitchen & Bathroom), LIGHT FIXTURES and SWITCHES, BASEBOARD, WASHER/ DRYER, REFRIGERATOR and a SMART THERMOSTAT, on the freshly steam cleaned fully finished basement a NEW BARN DOOR was added into the huge bedroom that can accommodate a 2 queen beds. So what you're doing now! call your favorite realtor and book your showing... (id:7434)
General Features
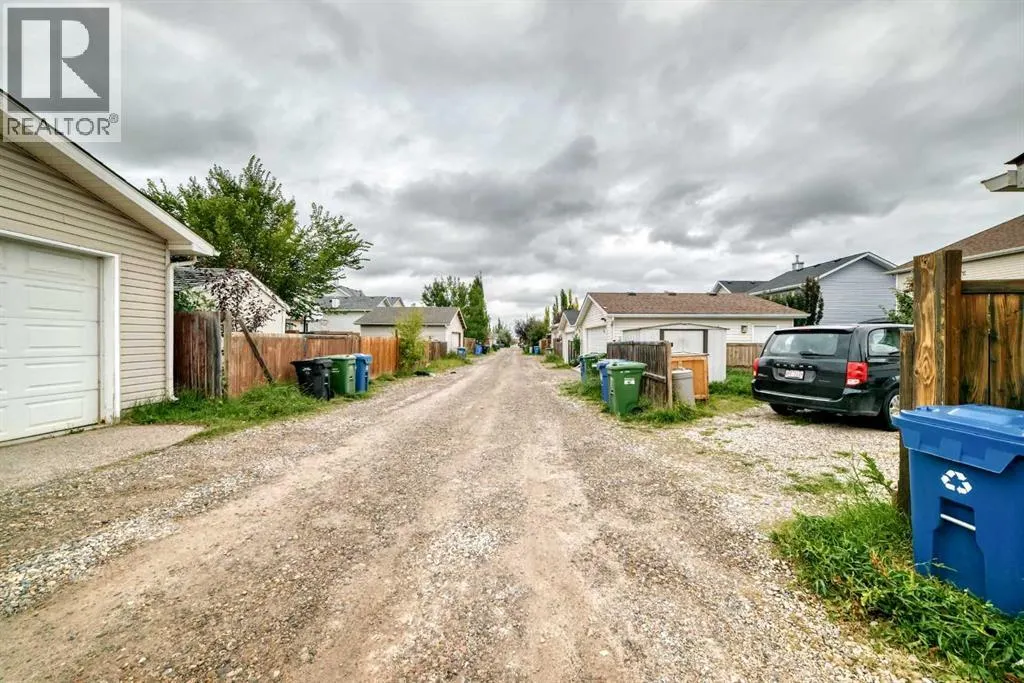
| Features | Back lane, PVC window, No Animal Home, No Smoking Home, Level |
|---|---|
| Property Type | Single Family |
| Zoning Description | R-G |
| CommunityName | Bridlewood |
| Amenities | Park, Playground, Schools, Shopping |
| Building Appliances | Washer, Refrigerator, Dishwasher, Stove, Dryer, Microwave Range Hood Combo, Window Coverings, Garage door opener |
| Building Architectural Style | Bi-level |
| Building Cooling Type | None |
| Parking Space Total | 2 |
| Foundation Type | Poured Concrete |
| Building Type | House |
| Ownership Type | Freehold |
Interior Features
| Building Fireplace Present | False |
|---|---|
| Building Heating Type | Other, Forced air |
| Basement Development | Finished |
| Basement Type | Full (Finished) |
| Construction Material | Poured concrete, Wood frame |
| Construction Style Attachment | Detached |
| Flooring Type | Carpeted, Ceramic Tile, Hardwood |
| Living Area Range | 802 |
| Bedrooms | 2+1 |
Exterior Features
| Structure | Deck |
|---|---|
| Land Amenities | Park, Playground, Schools, Shopping |
| Exterior Finish | Concrete, Vinyl siding |
| Fence Type | Fence |
Room Details
| Room | Dimensions | Level | Flooring | Details |
|---|---|---|---|---|
| 4pc Bathroom | 4.92 Ft x 9.50 Ft | Main level | ||
| Bedroom | 8.58 Ft x 10.08 Ft | Main level | ||
| Dining room | 9.67 Ft x 11.58 Ft | Main level | ||
| Family room | 23.92 Ft x 8.58 Ft | Basement | ||
| Kitchen | 8.00 Ft x 11.00 Ft | Main level | ||
| Laundry room | 8.83 Ft x 9.33 Ft | Basement | ||
| Living room | 11.50 Ft x 13.25 Ft | Main level | ||
| Other | 7.08 Ft x 4.58 Ft | Main level | ||
| Primary Bedroom | 10.00 Ft x 11.50 Ft | Main level | ||
| Storage | 8.33 Ft x 6.58 Ft | Basement |
Amenities
- Views
- New Construction
- Adult 55+
- Lease To Own
- No Strata Fees
- Furnished
- Primary On Main
- Air Conditioning
- Seller Finance
- Green
- Fixer Upper
- Horse
- Golf
- Fireplace
- Deck
- Garage
- Basement
- Pool

Property vs Single Family Average in T2Y 3Y1
Price
Year Built
 Data is supplied by Pillar 9™ MLS® System. Pillar 9™ is the owner of the copyright in its MLS® System. Data is deemed reliable but is not guaranteed accurate by Pillar 9™. The trademarks MLS®, Multiple Listing Service® and the associated logos are owned by The Canadian Real Estate Association (CREA) and identify the quality of services provided by real estate professionals who are members of CREA. Used under license.

 All information deemed reliable but not guaranteed. All properties are subject to prior sale, change or withdrawal. Neither listing broker(s) or information provider(s) shall be responsible for any typographical errors, misinformation, misprints and shall be held totally harmless. Listing(s) information is provided for consumer's personal, non-commercial use and may not be used for any purpose other than to identify prospective properties consumers may be interested in purchasing. The data relating