













Address
234 Fortress Bay Sw, Calgary, AB
Price
$ 3,350,000
Property Attributes
- ID#A2345465
- TypeSingle Family
- Listing Status Active
- MunicipalityCalgary
- CityCalgary
- AreaSpringbank Hill
- NeighbourhoodSpringbank Hill
- Postal CodeT3H 4H2
- Style
- Year Built2017
- Price$ 3,350,000
- Bedrooms3+2
- Bathrooms4
- Half Bathrooms2
- Sqr Footage4778
Data Source:
Canadian Real Estate Association (CREA)
Property Description
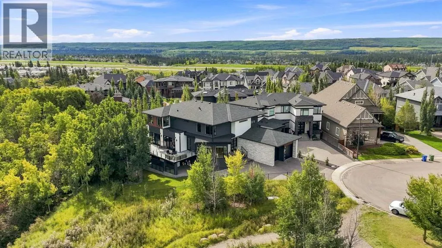
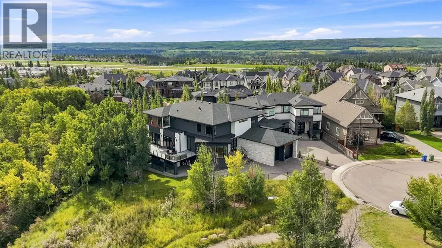
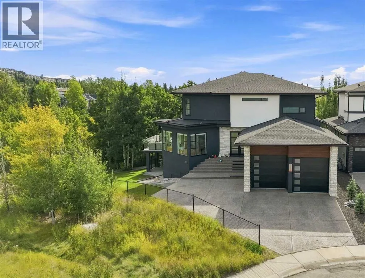
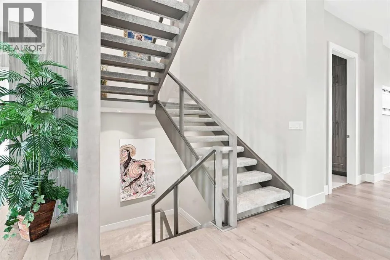
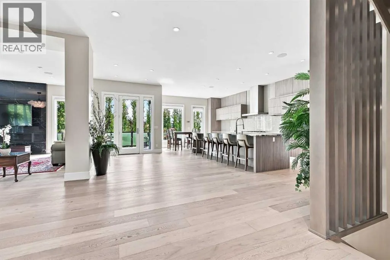
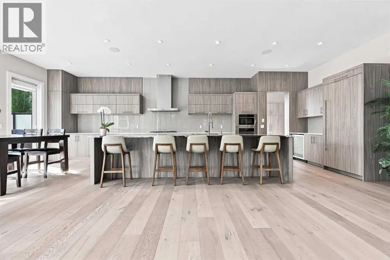
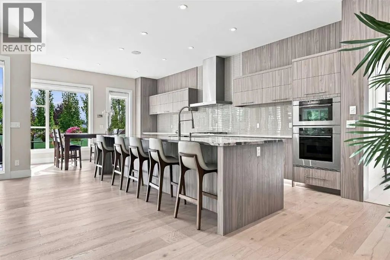
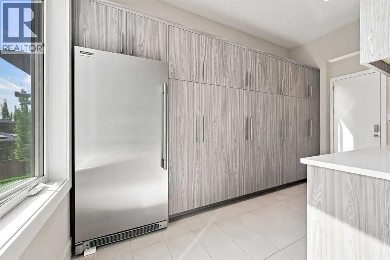
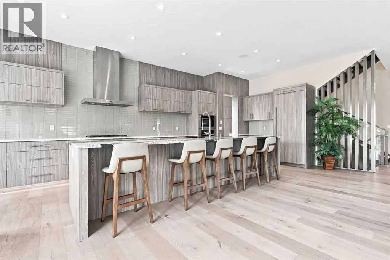
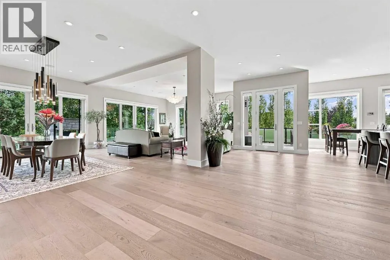
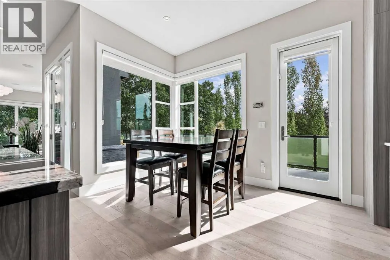
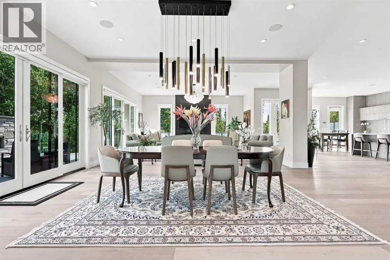
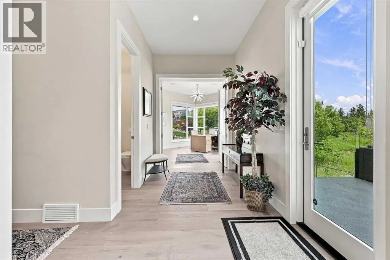
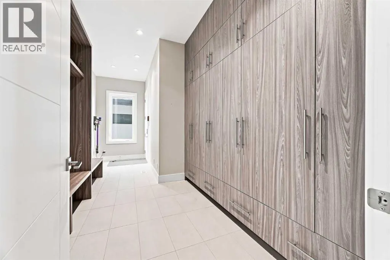
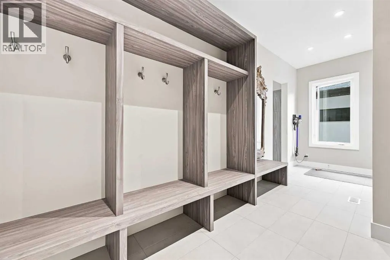
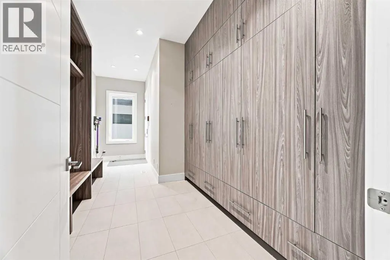
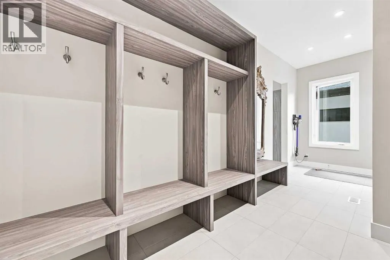
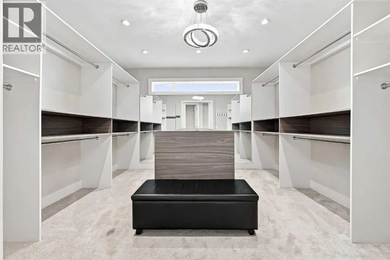
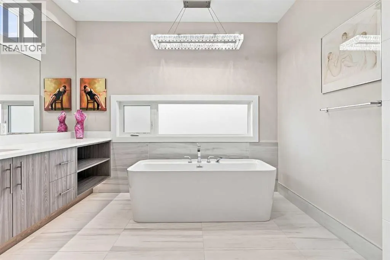
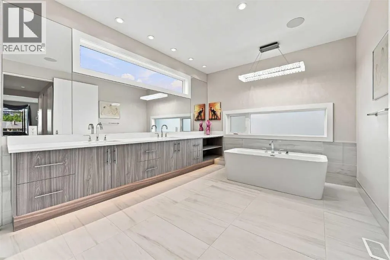
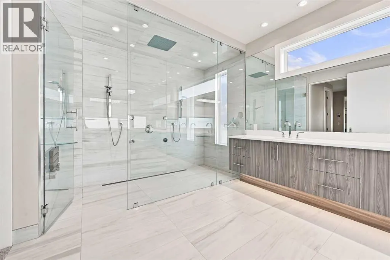
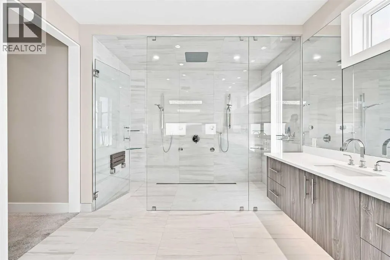
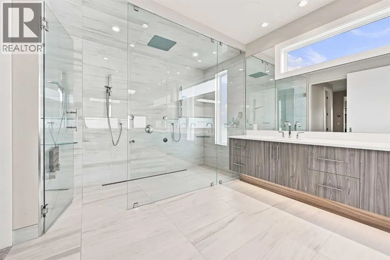
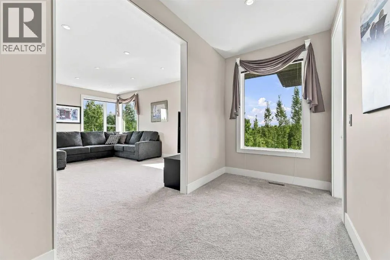
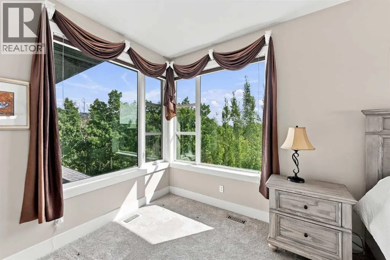
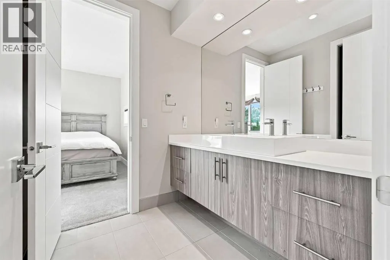
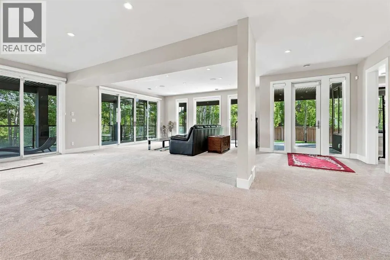
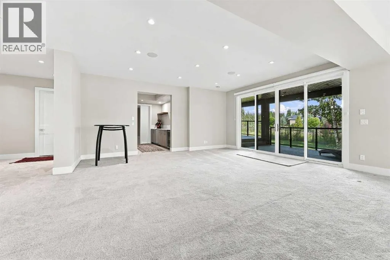
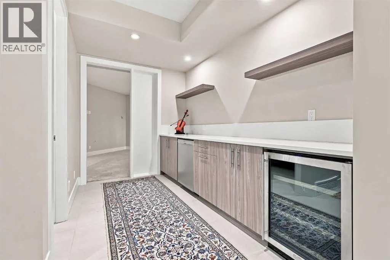
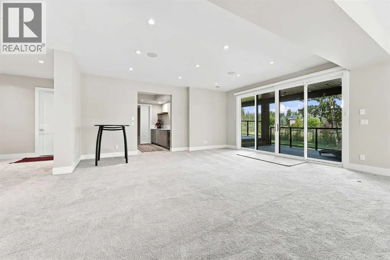
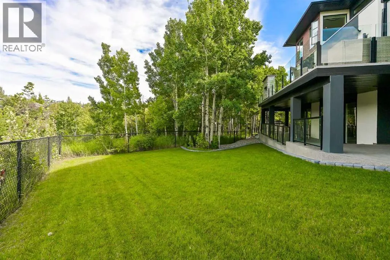
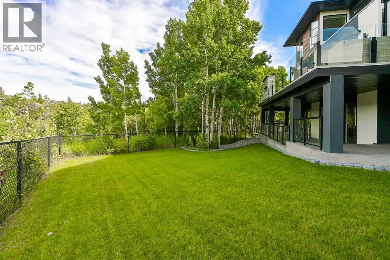
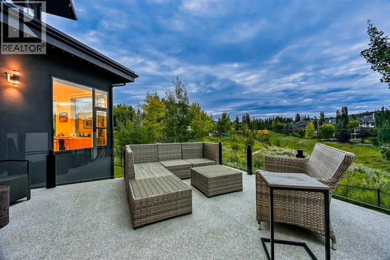
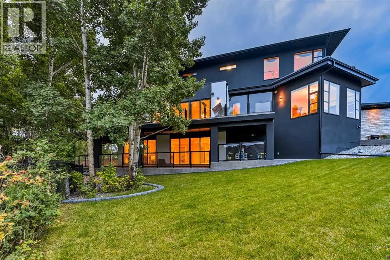
This exceptional home combines sophisticated living, high end finishes, impressive entertaining space and a remarkable connection to nature. With over 7000 Sq Ft of living space, it provides the versatility of a family home with the elegance of a private luxury retreat. Soaring 10' ceilings makes the space feel open while maintaining a warm feel. The kitchen is impressive with beautiful granite countertops, custom soft-close cabinetry and a professional appliance package featuring Wolf cooktop, Wolf convection and steam wall oven, Sub-Zero refrigeration and Miele Designer Series dishwasher. Multiple access points extend the living space outdoors to an expansive wraparound balcony, creating a seamless transition between the interior and exterior. Upstairs, 9' ceilings continue the homes impressive style. The primary bedroom is a sanctuary overlooking the ravine, complemented by a luxurious ensuite with a stand-alone soaking tub, custom rain shower, programmable heated flooring and a beautifully customized walk-in closet. Secondary bedrooms feature walk-in closets and a Jack and Jill bathroom. The spacious bonus room has its own private ensuite and custom built-ins and could easily function as a fourth bedroom. The fully developed walkout basement is equally impressive, with 9' ceilings, in-floor heating and floor to ceiling windows that bring the surrounding landscape directly into the living space. Two additional bedrooms, a full bathroom, large recreation area and media room provide tremendous flexibility for family, guests and entertaining. The substantial outdoor living space backing directly onto a nature reserve provides a degree of privacy and tranquility. An outdoor fireplace, professional landscaping, gemstone lights and in-ground irrigation create a versatile space for relaxation and entertainment. The garage features three car tandem parking with potential room for a fourth, high ceilings, insulation and epoxy-coated heated flooring. With 5 bedrooms, 6 bat hrooms, extensive customization, high end finishing and built-in audio/media, this is a residence where luxury is not just expressed through size, but through thoughtful design and exceptional functionality. (id:7434)
General Features
| Features | Cul-de-sac, Treed, See remarks, Wet bar, No neighbours behind, French door, Environmental reserve, Gas BBQ Hookup |
|---|---|
| Property Type | Single Family |
| Zoning Description | DC |
| CommunityName | Springbank Hill |
| Amenities | Park, Playground, Schools, Shopping |
| Building Appliances | Washer, Refrigerator, Cooktop - Gas, Dishwasher, Wine Fridge, Oven, Dryer, Microwave, Hood Fan, Garage door opener |
| Building Basement Features | Separate entrance, Walk out |
| Building Cooling Type | Central air conditioning |
| Parking Space Total | 5 |
| Foundation Type | Poured Concrete |
| Building Type | House |
| Ownership Type | Freehold |
| Building.StoriesTotal | 2 |
Interior Features
| Building Fireplace Present | True |
|---|---|
| Building Fireplace Total | 2 |
| Building Heating Type | Forced air, Radiant heat, In Floor Heating |
| Building Heating Fuel | Natural gas |
| Basement Development | Finished |
| Basement Type | Full (Finished) |
| Construction Material | Wood frame |
| Construction Style Attachment | Detached |
| Flooring Type | Carpeted, Ceramic Tile, Hardwood |
| Living Area Range | 4778 |
| Bedrooms | 3+2 |
Exterior Features
| Structure | Deck |
|---|---|
| Land Amenities | Park, Playground, Schools, Shopping |
| Landscape Features | Landscaped |
| Exterior Finish | Stone, Stucco |
| Fence Type | Fence |
Room Details
| Room | Dimensions | Level | Flooring | Details |
|---|---|---|---|---|
| 2pc Bathroom | 6.67 Ft x 5.83 Ft | Main level | ||
| 3pc Bathroom | 8.67 Ft x 5.00 Ft | Lower level | ||
| 4pc Bathroom | 10.42 Ft x 6.00 Ft | Upper Level | ||
| 5pc Bathroom | 12.75 Ft x 6.83 Ft | Upper Level | ||
| 6pc Bathroom | 17.50 Ft x 10.67 Ft | Upper Level | ||
| Bedroom | 16.00 Ft x 12.00 Ft | Upper Level | ||
| Bonus Room | 19.00 Ft x 14.00 Ft | Upper Level | ||
| Breakfast | 14.00 Ft x 9.42 Ft | Main level | ||
| Dining room | 20.17 Ft x 14.92 Ft | Main level | ||
| Family room | 19.25 Ft x 14.67 Ft | Lower level | ||
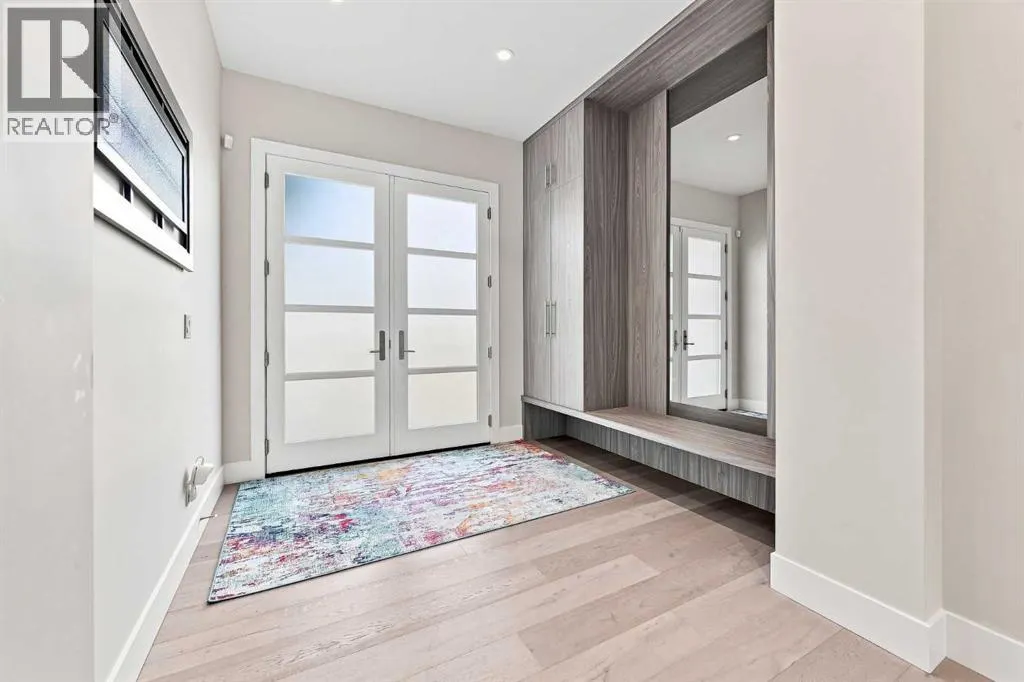
| Foyer | 10.33 Ft x 8.67 Ft | Main level | ||
| Furnace | 27.75 Ft x 25.58 Ft | Lower level | ||
| Kitchen | 19.83 Ft x 14.00 Ft | Main level | ||
| Laundry room | 13.00 Ft x 8.83 Ft | Upper Level | ||
| Living room | 20.17 Ft x 17.58 Ft | Main level | ||
| Media | 20.75 Ft x 17.17 Ft | Lower level | ||
| Office | 18.58 Ft x 18.25 Ft | Main level | ||
| Other | 8.25 Ft x 6.08 Ft | Upper Level | ||
| Pantry | 13.92 Ft x 8.00 Ft | Main level | ||
| Primary Bedroom | 17.67 Ft x 15.08 Ft | Upper Level | ||
| Recreational, Games room | 19.25 Ft x 17.75 Ft | Lower level |
Amenities
- Views
- New Construction
- Adult 55+
- Lease To Own
- No Strata Fees
- Furnished
- Primary On Main
- Air Conditioning
- Seller Finance
- Green
- Fixer Upper
- Horse
- Golf
- Fireplace
- Deck
- Garage
- Basement
- Pool

Property vs Single Family Average in T3H 4H2
Price
Year Built
In The Neighbourhood
Just Listed
Calgary
$ 2,150,000
- Type
- Single Family
- Size
- 3,771 SqFt
- Rooms
- 4 Beds + 4.5 Baths
Real Estate Professionals Inc.
Just Listed
Calgary
$ 2,150,000
- Type
- Single Family
- Size
- 3,772 SqFt
- Rooms
- 4 Beds + 4.5 Baths
Real Estate Professionals Inc.
Calgary
$ 2,398,888
- Type
- Single Family
- Size
- 3,159 SqFt
- Rooms
- 4 Beds + 4.5 Baths
Royal LePage Solutions
Calgary
$ 2,398,888
- Type
- Single Family
- Size
- 3,159 SqFt
- Rooms
- 4 Beds + 4.5 Baths
Royal LePage Solutions
Calgary
$ 1,179,900
- Type
- Single Family
- Size
- 2,594 SqFt
- Rooms
- 4 Beds + 3.5 Baths
RE/MAX Complete Realty
Calgary
$ 1,179,900
- Type
- Single Family
- Size
- 2,595 SqFt
- Rooms
- 4 Beds + 3.5 Baths
RE/MAX Complete Realty
Calgary
$ 1,898,000
- Type
- Single Family
- Size
- 3,271 SqFt
- Rooms
- 6 Beds + 4.5 Baths
Century 21 Bamber Realty LTD.
Calgary
$ 1,898,000
- Type
- Single Family
- Size
- 3,271 SqFt
- Rooms
- 6 Beds + 4.5 Baths
Century 21 Bamber Realty LTD.
Calgary
$ 3,198,000
- Type
- Single Family
- Size
- 5,710 SqFt
- Rooms
- 5 Beds + 7 Baths
Century 21 Bamber Realty LTD.
 Data is supplied by Pillar 9™ MLS® System. Pillar 9™ is the owner of the copyright in its MLS® System. Data is deemed reliable but is not guaranteed accurate by Pillar 9™. The trademarks MLS®, Multiple Listing Service® and the associated logos are owned by The Canadian Real Estate Association (CREA) and identify the quality of services provided by real estate professionals who are members of CREA. Used under license.

 All information deemed reliable but not guaranteed. All properties are subject to prior sale, change or withdrawal. Neither listing broker(s) or information provider(s) shall be responsible for any typographical errors, misinformation, misprints and shall be held totally harmless. Listing(s) information is provided for consumer's personal, non-commercial use and may not be used for any purpose other than to identify prospective properties consumers may be interested in purchasing. The data relating