
Just Listed











Address
72 Heston Street Nw, Calgary, AB
Price
$ 1,199,900
Property Attributes
- ID#A2345802
- TypeSingle Family
- Listing Status Active
- MunicipalityCalgary
- CityCalgary
- AreaHighwood
- NeighbourhoodHighwood
- Postal CodeT2K 2C1
- StyleBungalow
- Year Built1955
- Price$ 1,199,900
- Bedrooms2+2
- Bathrooms3
- Half Bathrooms0
- Sqr Footage1275
Data Source:
Canadian Real Estate Association (CREA)
Property Description
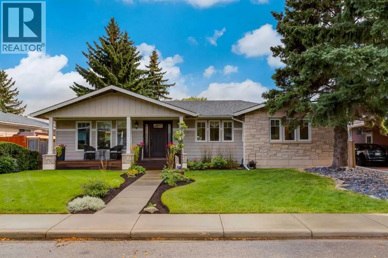
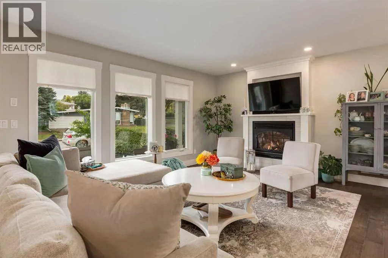
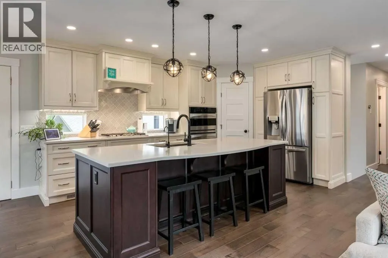
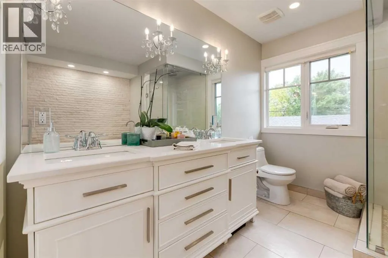
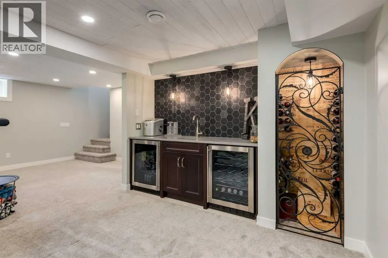
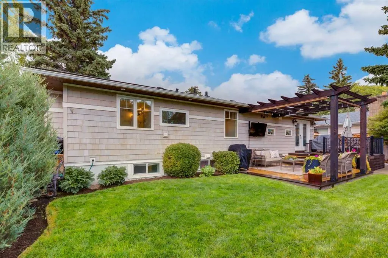
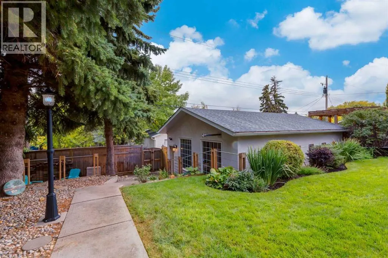
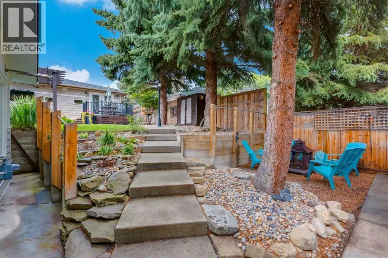
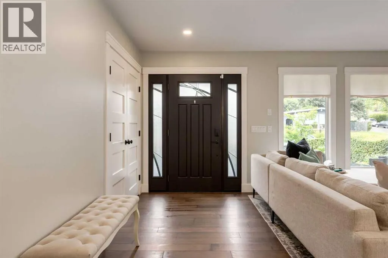
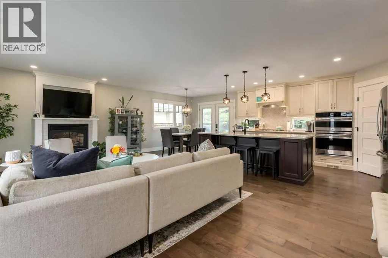
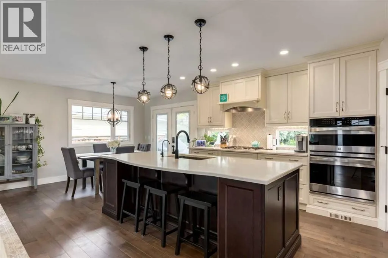
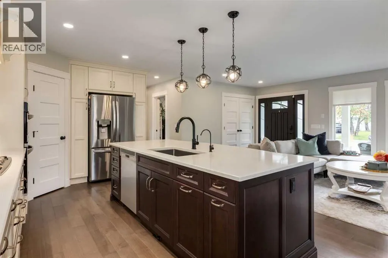
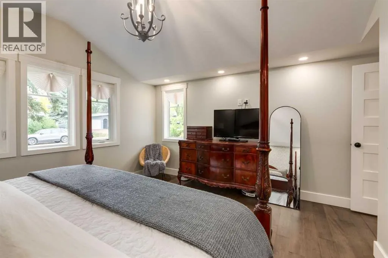
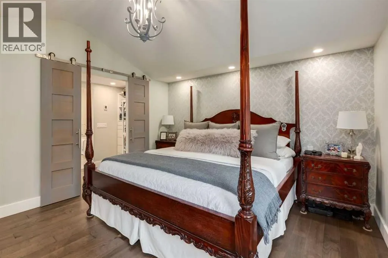
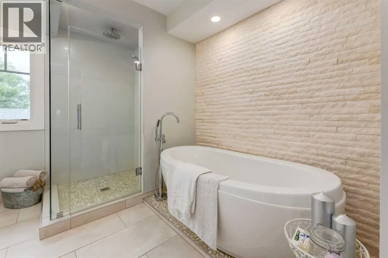
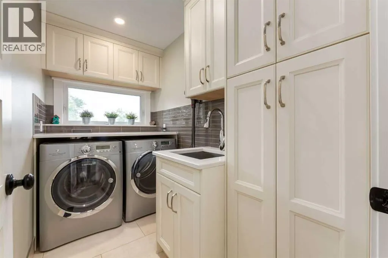
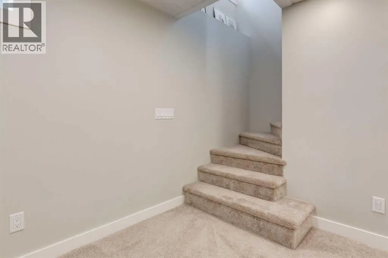
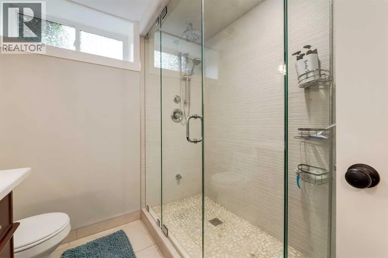
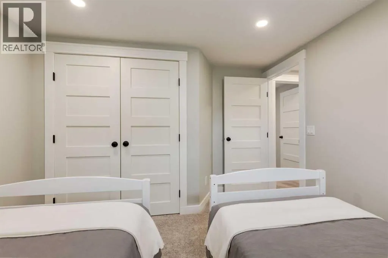
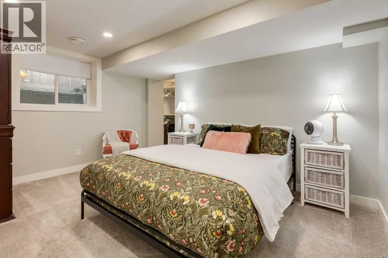
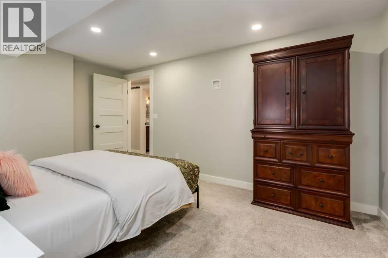
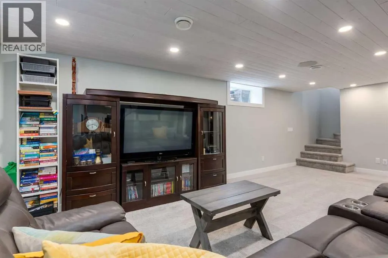
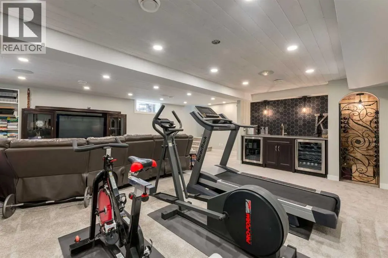
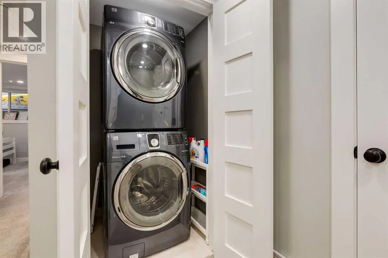
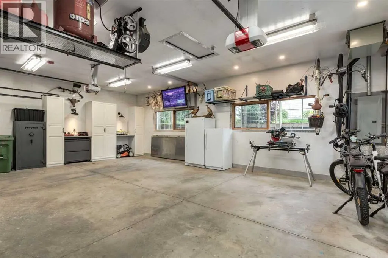
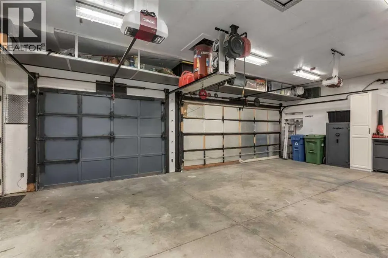
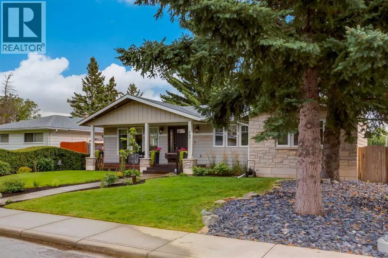
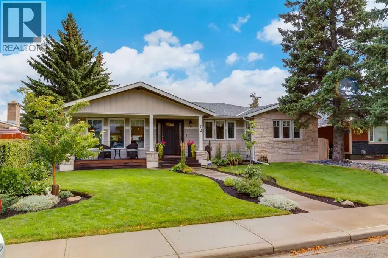
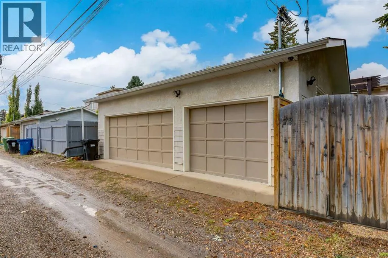
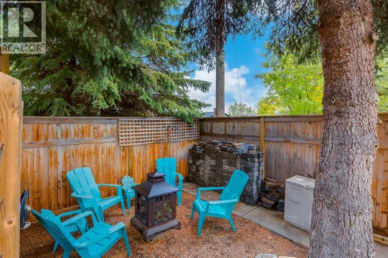
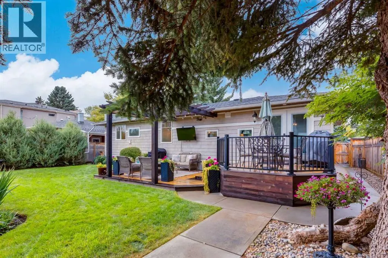
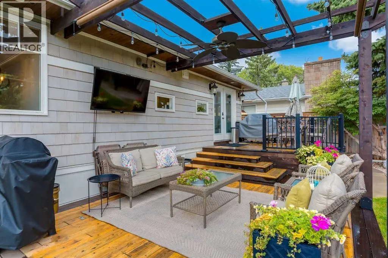
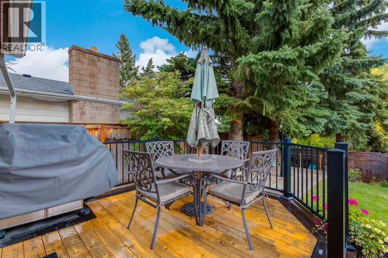
This stunningly renovated home showcases extraordinary craftsmanship and attention to detail. Unmatched curb appeal greets you with meticulous landscaping, a custom Batu wood front porch, and premium stone siding perfectly paired with individually treated, 50-year, four-side-sanded shakes. The interior is just as breathtaking. The bright, open great room features 5-inch maple hardwood floors, an inviting gas fireplace, and a seamless flow into the dining area. The custom-built Euro kitchen features solid wood millwork, a custom Cherry wood island, sleek quartz countertops, a 5-burner gas cooktop, dual wall ovens, and a walk-in pantry. The main level also hosts a dedicated laundry room and two bedrooms, including a vaulted primary bedroom that serves as your private retreat. It features a walk-through closet and a 6-piece ensuite with dual sinks, a soaker tub, and a custom shower. Downstairs, the fully developed lower level continues to impress with two more spacious bedrooms, a second laundry room, and a stunning full bath with dual sinks and a steam shower. The huge family room is an entertainer's dream, complete with a fully equipped wet bar with bar and wine fridges, and your very own wine cellar. Adding a perfect touch of everyday luxury, electric in-floor heating is in all bathrooms and the upper laundry. Your living space extends effortlessly outside to a park-like backyard. Relax on the incredible two-tiered deck, complete with a gazebo-style family room wired for an outdoor TV. Beyond the pristine yard sits a heated, insulated, oversized triple-car garage with extensive storage and workspace. Better yet, the garage was built with future income or multi-generational living in mind, framed with 2’x 6’ walls and pre-serviced with water, sewer, and gas. Situated in a highly sought-after community, you have Confederation Park, Nose Hill Park, and scenic pathways right at your doorstep. With excellent transit options and a seamless commute to downtown and the airp ort, this location has it all. This is more than a renovation; it is a meticulously crafted lifestyle. (id:7434)
General Features
| Features | Treed, Back lane, Wet bar, Closet Organizers, No Animal Home, No Smoking Home, Gas BBQ Hookup |
|---|---|
| Property Type | Single Family |
| Zoning Description | R-CG |
| CommunityName | Highwood |
| Amenities | Park, Playground, Schools, Shopping |
| Building Appliances | Refrigerator, Water softener, Cooktop - Gas, Dishwasher, Wine Fridge, Microwave, Freezer, Garburator, Oven - Built-In, Hood Fan, Window Coverings, Garage door opener, Washer/Dryer Stack-Up |
| Building Architectural Style | Bungalow |
| Building Cooling Type | Central air conditioning |
| Parking Space Total | 3 |
| Foundation Type | Poured Concrete |
| Building Type | House |
| Ownership Type | Freehold |
| Building.StoriesTotal | 1 |
Interior Features
| Building Fireplace Present | True |
|---|---|
| Building Fireplace Total | 2 |
| Building Heating Type | Other, Forced air, In Floor Heating |
| Building Heating Fuel | Natural gas |
| Basement Development | Finished |
| Basement Type | Full (Finished) |
| Construction Style Attachment | Detached |
| Flooring Type | Carpeted, Hardwood, Tile |
| Living Area Range | 1275 |
| Bedrooms | 2+2 |
Exterior Features
| Structure | Deck |
|---|---|
| Land Amenities | Park, Playground, Schools, Shopping |
| Landscape Features | Landscaped, Lawn |
| Exterior Finish | Shingles, Stone |
| Fence Type | Fence |
Room Details
| Room | Dimensions | Level | Flooring | Details |
|---|---|---|---|---|
| 4pc Bathroom | 9.17 Ft x 4.92 Ft | Main level | ||
| 5pc Bathroom | 8.08 Ft x 7.00 Ft | Basement | ||
| 6pc Bathroom | 10.25 Ft x 10.08 Ft | Main level | ||
| Bedroom | 10.33 Ft x 10.17 Ft | Main level | ||
| Cold room | 3.75 Ft x 3.67 Ft | Basement | ||
| Dining room | 11.67 Ft x 9.17 Ft | Main level | ||
| Family room | 21.92 Ft x 20.50 Ft | Basement | ||
| Foyer | 10.50 Ft x 6.00 Ft | Main level | ||
| Kitchen | 15.00 Ft x 9.58 Ft | Main level | ||
| Laundry room | 8.92 Ft x 4.92 Ft | Main level | ||
| Living room | 16.00 Ft x 11.67 Ft | Main level | ||
| Other | 10.25 Ft x 4.92 Ft | Main level | ||
| Primary Bedroom | 14.92 Ft x 14.17 Ft | Main level |
Amenities
- Views
- New Construction
- Adult 55+
- Lease To Own
- No Strata Fees
- Furnished
- Primary On Main
- Air Conditioning
- Seller Finance
- Green
- Fixer Upper
- Horse
- Golf
- Fireplace
- Deck
- Garage
- Basement
- Pool

Property vs Single Family Average in T2K 2C1
Price
Year Built
In The Neighbourhood
Just Listed
Calgary
$ 725,000
- Type
- Single Family
- Size
- 1,227 SqFt
- Rooms
- 4 Beds + 2 Baths
RE/MAX House of Real Estate
Just Listed
Calgary
$ 725,000
- Type
- Single Family
- Size
- 1,227 SqFt
- Rooms
- 4 Beds + 2 Baths
RE/MAX House of Real Estate
Calgary
$ 899,900
- Type
- Single Family
- Size
- 1,047 SqFt
- Rooms
- 5 Beds + 3 Baths
Diamond Realty & Associates Ltd
 Data is supplied by Pillar 9™ MLS® System. Pillar 9™ is the owner of the copyright in its MLS® System. Data is deemed reliable but is not guaranteed accurate by Pillar 9™. The trademarks MLS®, Multiple Listing Service® and the associated logos are owned by The Canadian Real Estate Association (CREA) and identify the quality of services provided by real estate professionals who are members of CREA. Used under license.

 All information deemed reliable but not guaranteed. All properties are subject to prior sale, change or withdrawal. Neither listing broker(s) or information provider(s) shall be responsible for any typographical errors, misinformation, misprints and shall be held totally harmless. Listing(s) information is provided for consumer's personal, non-commercial use and may not be used for any purpose other than to identify prospective properties consumers may be interested in purchasing. The data relating