
Open House Sat, Sep 26th 01:00 PM - 03:00 PM







Address
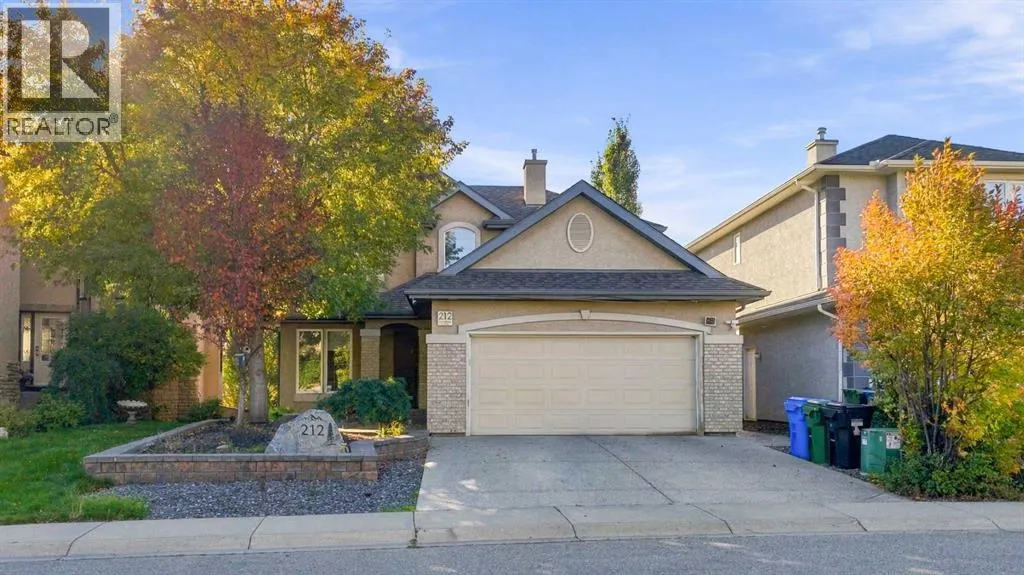
212 Everglade Circle Sw, Calgary, AB
Price
$ 950,000
Open House Sat, Sep 26th 01:00 PM - 03:00 PM
Property Attributes
- ID#A2345909
- TypeSingle Family
- Listing Status Active
- MunicipalityCalgary
- CityCalgary
- AreaEvergreen
- NeighbourhoodEvergreen
- Postal CodeT2Y 4N5
- Style
- Year Built2004
- Price$ 950,000
- Bedrooms3+1
- Bathrooms3
- Half Bathrooms1
- Sqr Footage2091
Data Source:
Canadian Real Estate Association (CREA)
Property Description
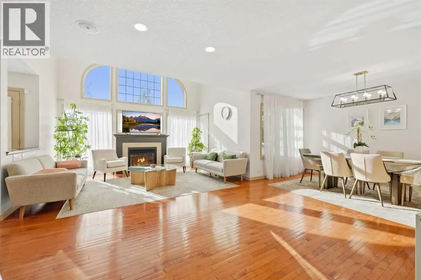
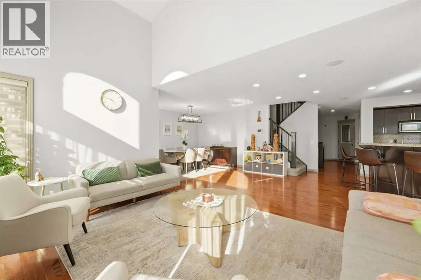
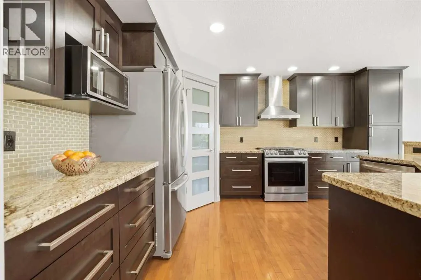
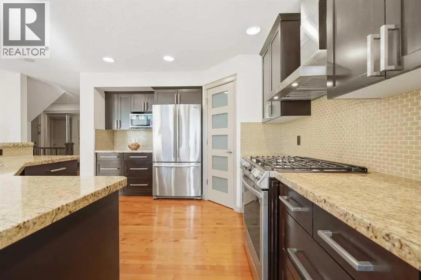
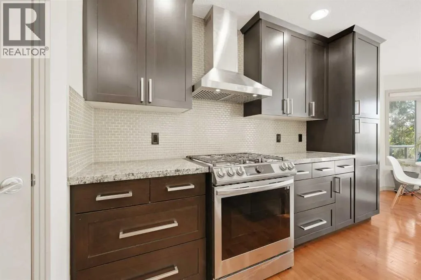
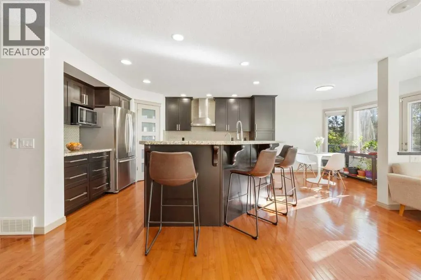
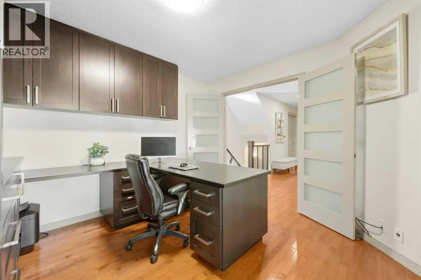
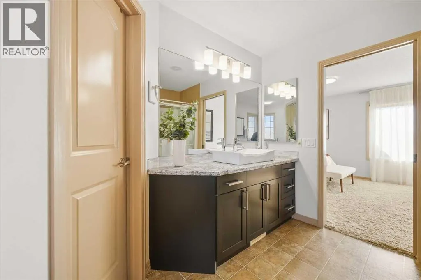
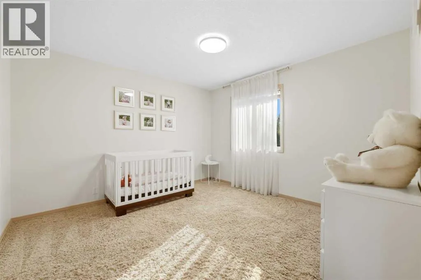
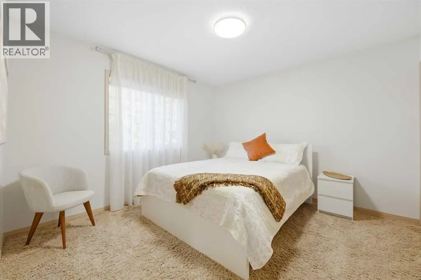
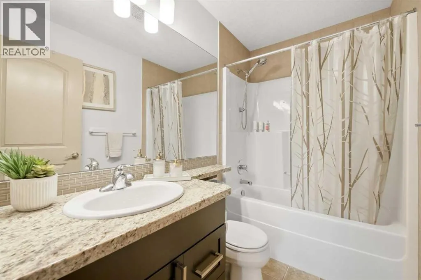
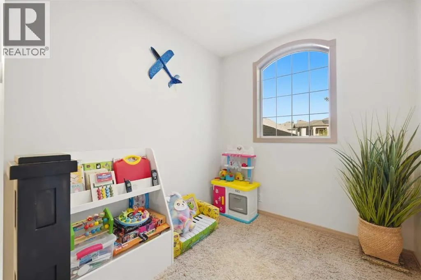
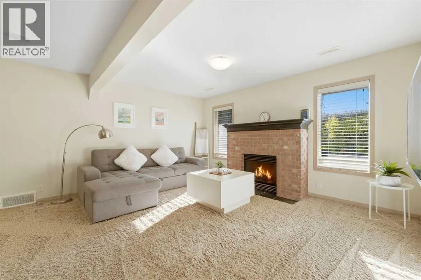
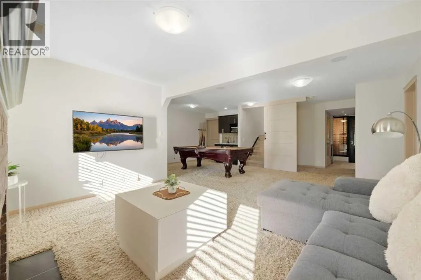
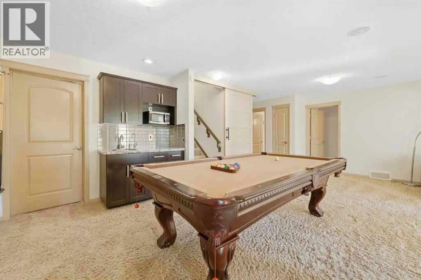
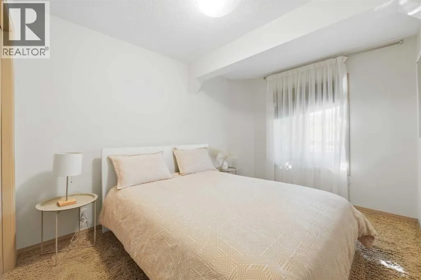
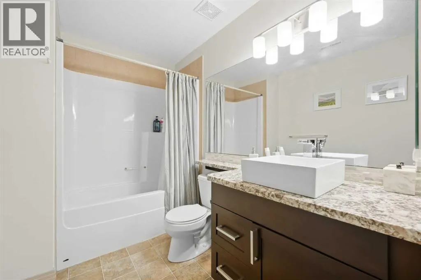
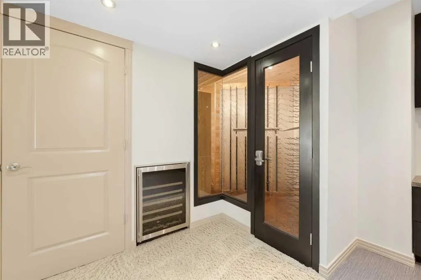
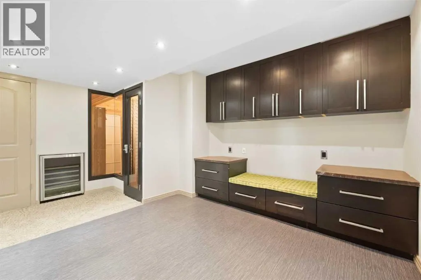
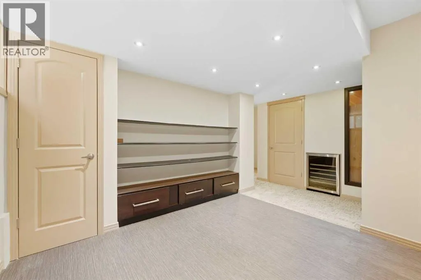
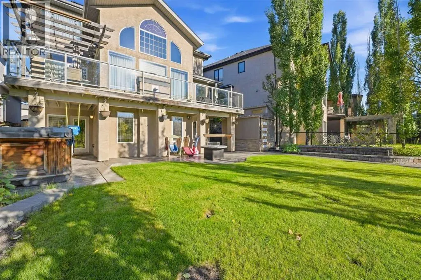
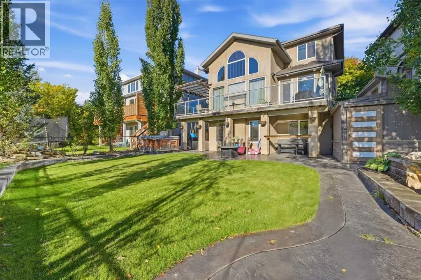
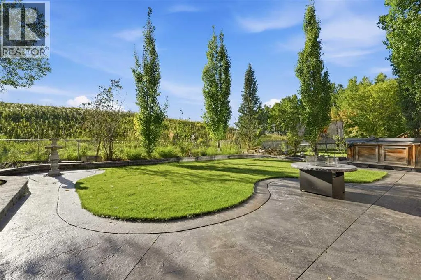
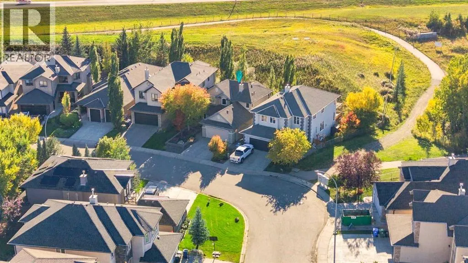
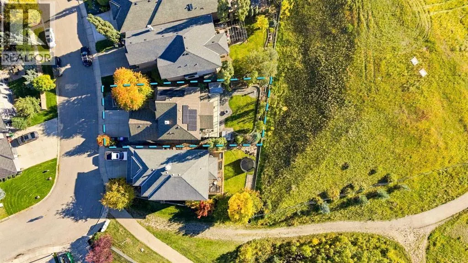
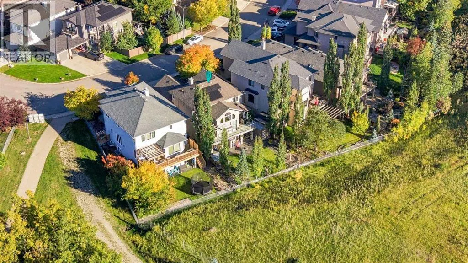
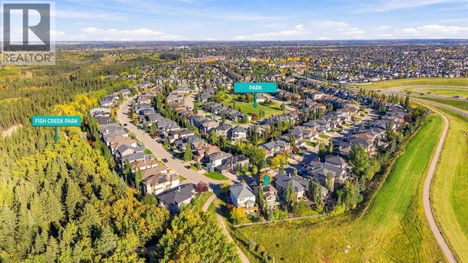
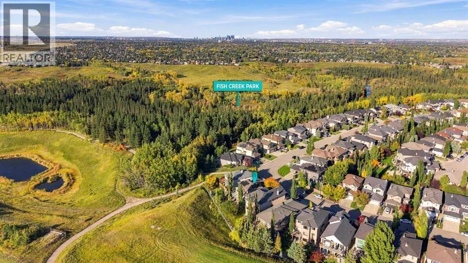
*** OPEN HOUSE SATURDAY & SUNDAY SEPTEMBER 26 & 27 FROM 1PM TO 3PM *** Discover estate living with nature at your doorstep in Evercreek Bluffs! With direct access to Fish Creek Provincial Park just seconds from your front door, this 4-bedroom, 3.5-bathroom home offers an exceptional combination of space, privacy, and outdoor lifestyle. A WALKOUT BASEMENT and NO NEIGHBOURS BEHIND make this property stand out, while abundant natural light creates a bright, welcoming atmosphere throughout. Hardwood flooring adds timeless warmth, and two fireplaces provide inviting spaces to unwind. The main-floor office offers a dedicated space to work or study, while the wet bar and wine cellar add to the home’s entertaining appeal. The roof has Solar panels for added energy savings. An oversized heated garage provides extra room for parking and storage, rounding out the practical features. Enjoy the south facing back yard in the evening with the family with outdoor fire pit. Enjoy quick access to Stoney Trail for convenient travel around the city, along with Buffalo Run shopping complex just minutes away, featuring Costco and more amenities on the way. Close to schools, parks, shopping, and everyday essentials, this location brings convenience and nature together. Whether enjoying quiet time at home or heading out to explore Fish Creek, this property offers the best of indoor and outdoor living. Book your private showing and experience everything this Evercreek Bluffs home has to offer! (id:7434)
General Features
| Features | No Animal Home, No Smoking Home, Gas BBQ Hookup |
|---|---|
| Property Type | Single Family |
| Zoning Description | R-G |
| CommunityName | Evergreen |
| Amenities | Park, Playground, Schools, Shopping |
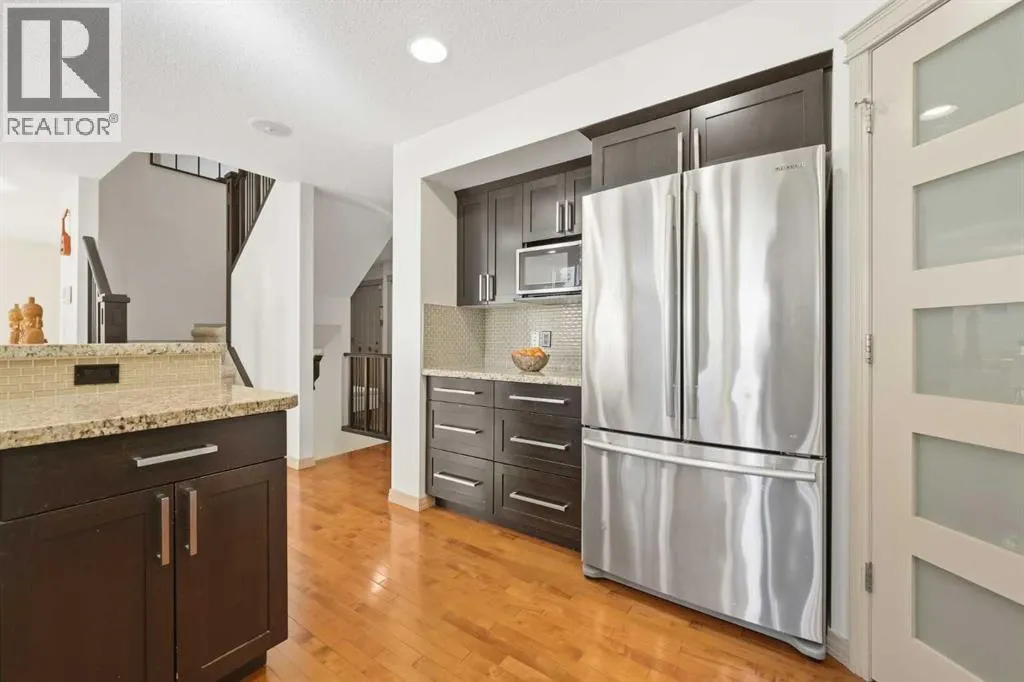
| Building Appliances | Washer, Refrigerator, Water softener, Gas stove(s), Dishwasher, Dryer, Microwave, Garburator, Hood Fan, Hot Water Instant, Window Coverings |
| Building Basement Features | Walk out |
| Building Cooling Type | Central air conditioning |
| Parking Space Total | 4 |
| Foundation Type | Poured Concrete |
| Building Type | House |
| Ownership Type | Freehold |
| Building.StoriesTotal | 1 |
Interior Features
| Building Fireplace Present | True |
|---|---|
| Building Fireplace Total | 2 |
| Building Heating Type | Forced air |
| Basement Development | Finished |
| Basement Type | Full (Finished) |
| Construction Style Attachment | Detached |
| Flooring Type | Carpeted, Hardwood, Linoleum |
| Living Area Range | 2091 |
| Bedrooms | 3+1 |
Exterior Features
| Structure | Deck |
|---|---|
| Land Amenities | Park, Playground, Schools, Shopping |
| Exterior Finish | Stucco |
| Fence Type | Fence |
Room Details
| Room | Dimensions | Level | Flooring | Details |
|---|---|---|---|---|
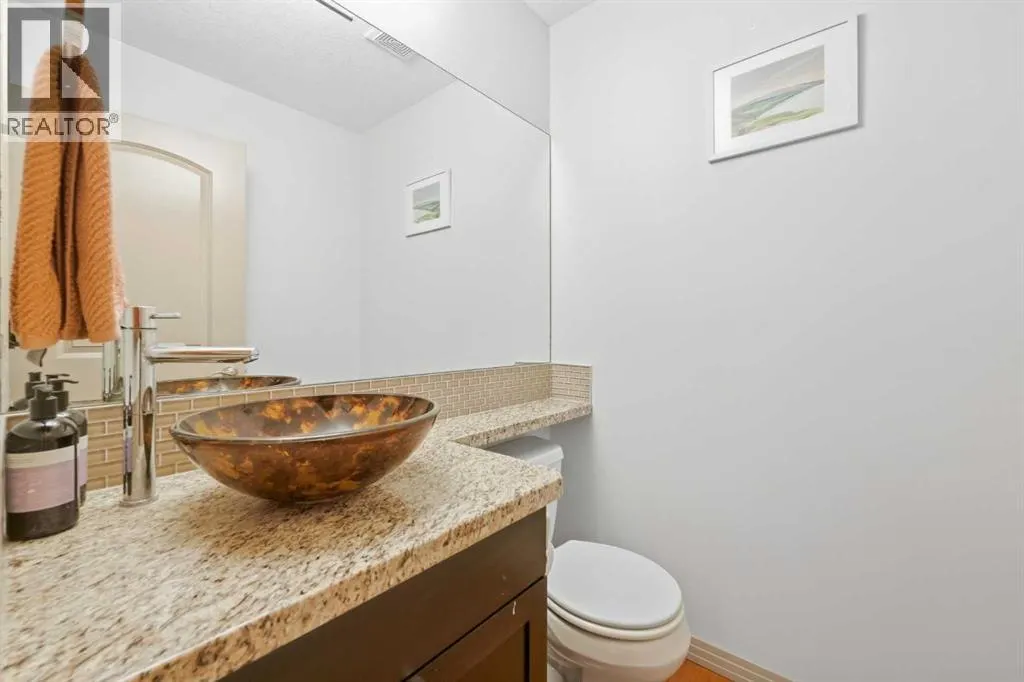
| 2pc Bathroom | 4.92 Ft x 5.25 Ft | Main level | ||
| 4pc Bathroom | 4.92 Ft x 8.33 Ft | Upper Level | ||
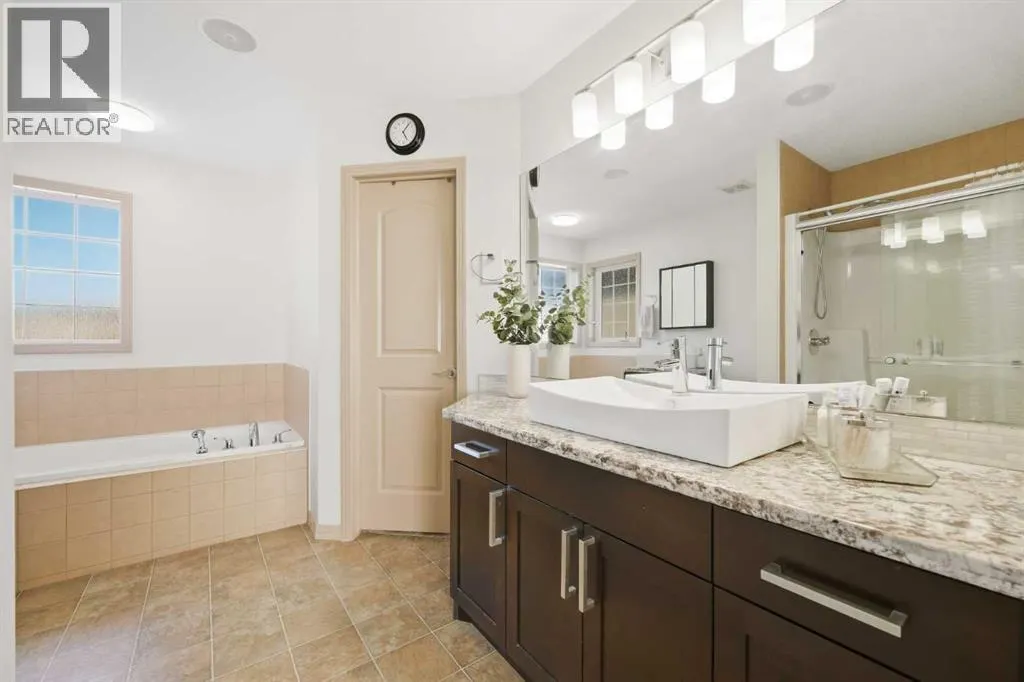
| 5pc Bathroom | 8.67 Ft x 12.58 Ft | Upper Level | ||
| Bedroom | 11.67 Ft x 14.33 Ft | Upper Level | ||
| Bonus Room | 12.17 Ft x 10.50 Ft | Basement | ||
| Breakfast | 9.75 Ft x 7.75 Ft | Main level | ||
| Dining room | 8.17 Ft x 13.25 Ft | Main level | ||
| Furnace | 13.08 Ft x 16.67 Ft | Basement | ||
| Kitchen | 11.75 Ft x 15.25 Ft | Main level | ||
| Laundry room | 8.67 Ft x 5.75 Ft | Main level | ||
| Living room | 14.83 Ft x 25.42 Ft | Main level | ||
| Office | 11.67 Ft x 10.58 Ft | Main level | ||
| Other | 9.67 Ft x 5.50 Ft | Main level | ||
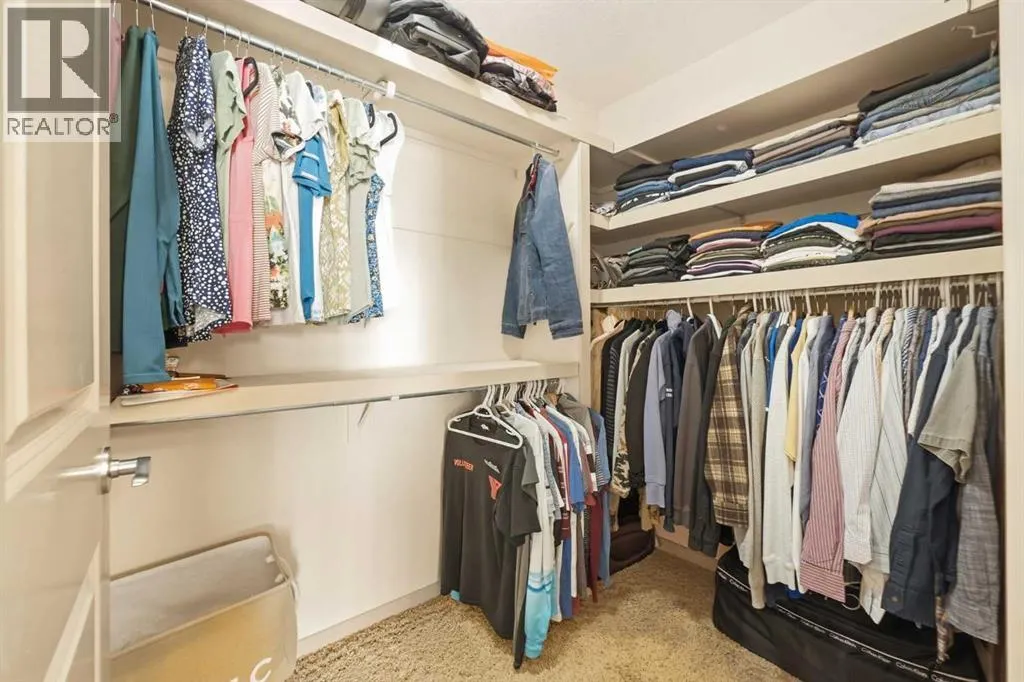
| Primary Bedroom | 15.50 Ft x 12.08 Ft | Upper Level | ||
| Recreational, Games room | 25.67 Ft x 22.42 Ft | Basement | ||
| Wine Cellar | 8.25 Ft x 9.33 Ft | Basement |
Amenities
- Views
- New Construction
- Adult 55+
- Lease To Own
- No Strata Fees
- Furnished
- Primary On Main
- Air Conditioning
- Seller Finance
- Green
- Fixer Upper
- Horse
- Golf
- Fireplace
- Deck
- Garage
- Basement
- Pool

Property vs Single Family Average in T2Y 4N5
Price
Year Built
In The Neighbourhood
Open House
Saskatoon
$ 729,000
- Type
- Single Family
- Size
- 1,863 SqFt
- Rooms
- 4 Beds + 4 Baths
L&T Realty Ltd.
Just Listed
Saskatoon
$ 629,900
- Type
- Single Family
- Size
- 1,565 SqFt
- Rooms
- 3 Beds + 3 Baths
Derrick Stretch Realty Inc.
Just Listed
Calgary
$ 1,799,900
- Type
- Single Family
- Size
- 2,565 SqFt
- Rooms
- 3 Beds + 2.5 Baths
RE/MAX Realty Professionals
Just Listed
Calgary
$ 1,799,900
- Type
- Single Family
- Size
- 2,565 SqFt
- Rooms
- 3 Beds + 2.5 Baths
RE/MAX Realty Professionals
Calgary
$ 848,000
- Type
- Single Family
- Size
- 2,289 SqFt
- Rooms
- 4 Beds + 3.5 Baths
Century 21 Bamber Realty LTD.
Saskatoon
$ 799,900
- Type
- Single Family
- Size
- 2,024 SqFt
- Rooms
- 5 Beds + 4 Baths
Coldwell Banker Signature
 Data is supplied by Pillar 9™ MLS® System. Pillar 9™ is the owner of the copyright in its MLS® System. Data is deemed reliable but is not guaranteed accurate by Pillar 9™. The trademarks MLS®, Multiple Listing Service® and the associated logos are owned by The Canadian Real Estate Association (CREA) and identify the quality of services provided by real estate professionals who are members of CREA. Used under license.

 All information deemed reliable but not guaranteed. All properties are subject to prior sale, change or withdrawal. Neither listing broker(s) or information provider(s) shall be responsible for any typographical errors, misinformation, misprints and shall be held totally harmless. Listing(s) information is provided for consumer's personal, non-commercial use and may not be used for any purpose other than to identify prospective properties consumers may be interested in purchasing. The data relating