















Address
78 Tuscany Ridge Heights Nw, Calgary, AB
Price
$ 828,888
Property Attributes
- ID#A2346266
- TypeSingle Family
- Listing Status Active
- MunicipalityCalgary
- CityCalgary
- AreaTuscany
- NeighbourhoodTuscany
- Postal CodeT3L 2W8
- Style
- Year Built2005
- Price$ 828,888
- Bedrooms3+1
- Bathrooms3
- Half Bathrooms1
- Sqr Footage2396
Data Source:
Canadian Real Estate Association (CREA)
Property Description
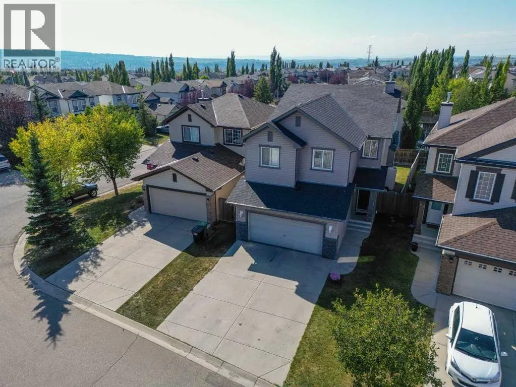
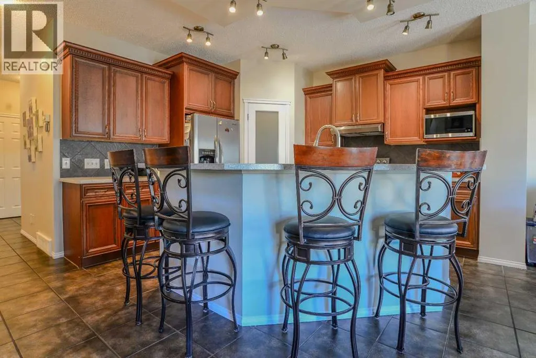
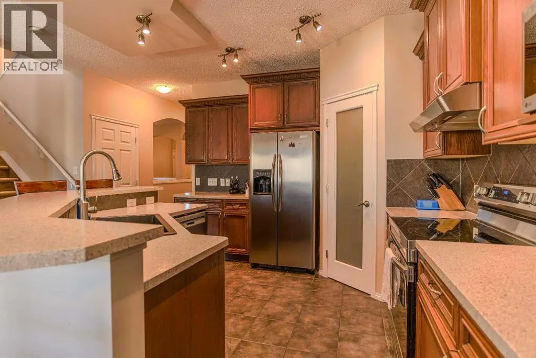
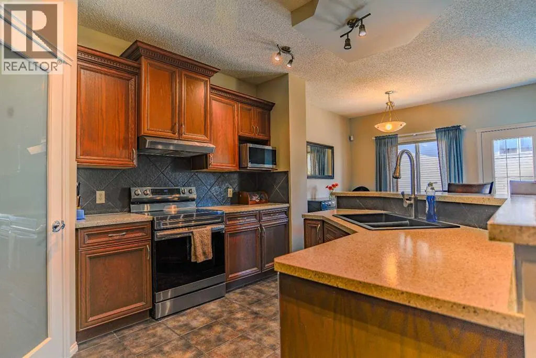
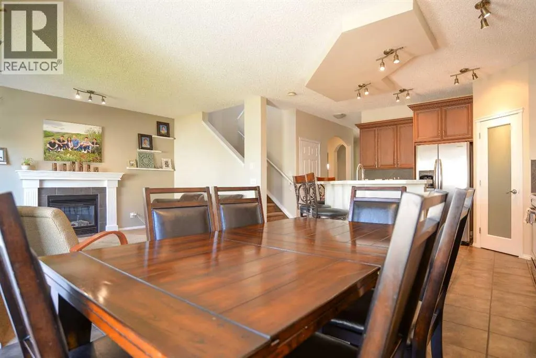
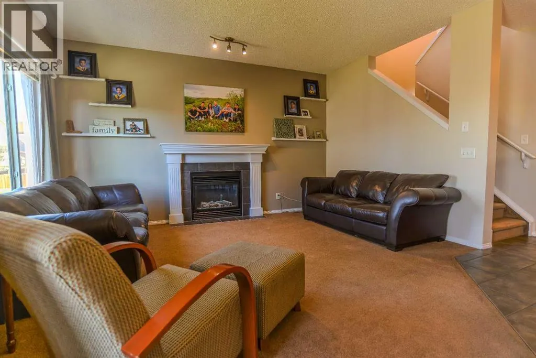
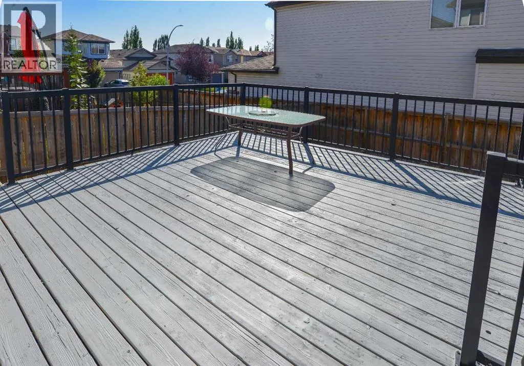
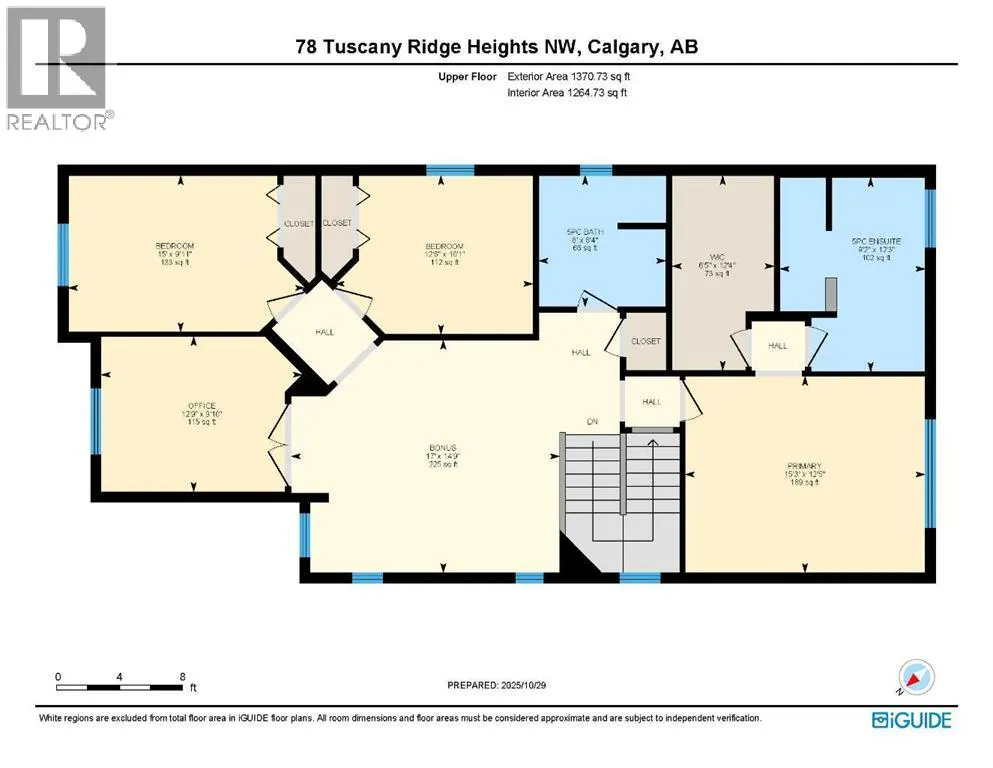
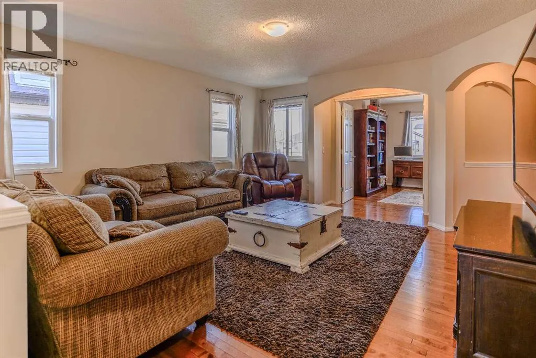
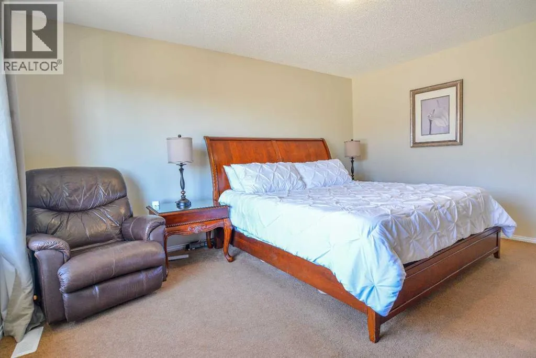
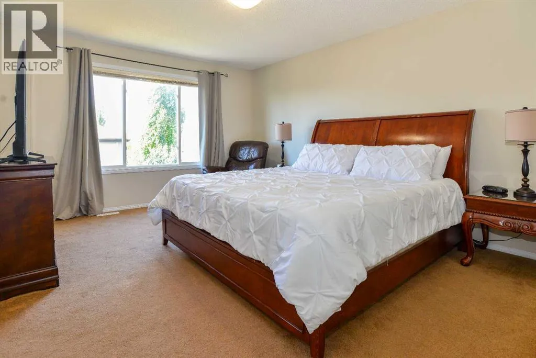
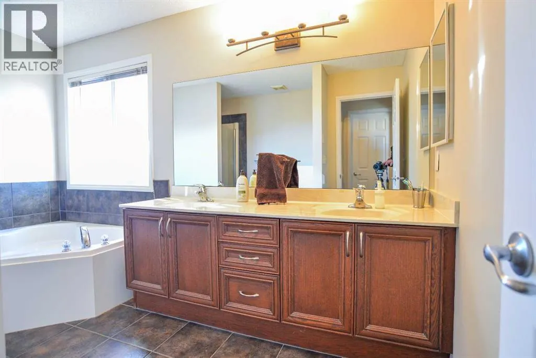
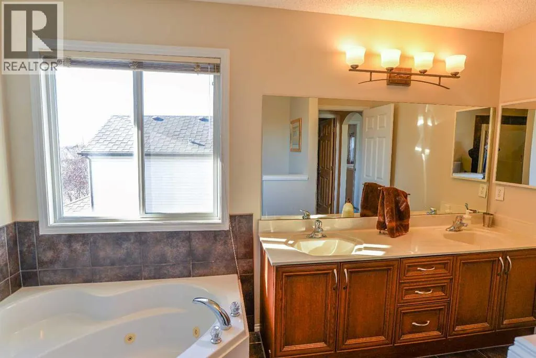
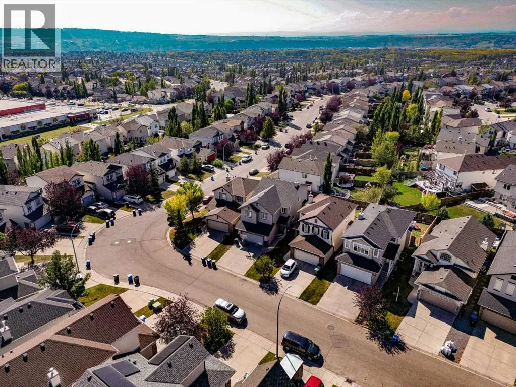
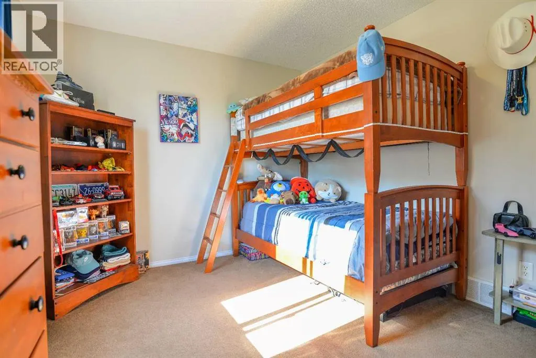
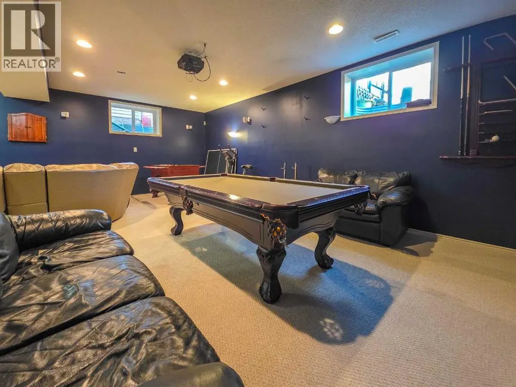
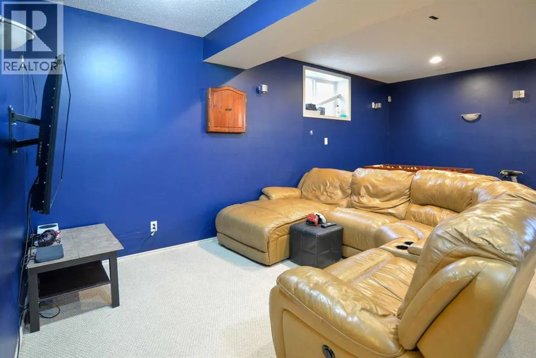
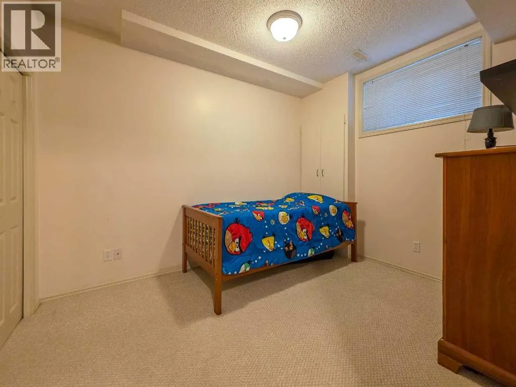
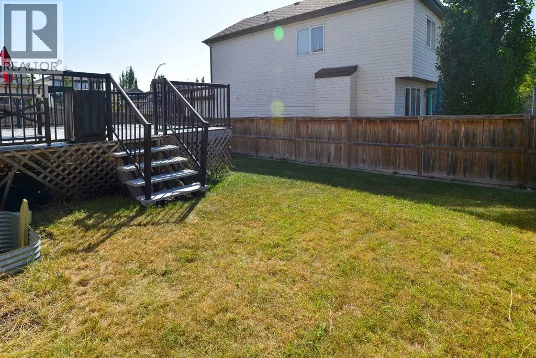
Wow! FANTASTIC TUSCANY LOCATION STEPS TO SCHOOLS, SHOPPING, PARKS & PATHWAYS, & THE TUSCANY Club! THIS FULLY FINISHED 2 STOREY OFFERS 3337 SQ.FT. DEVELOPED WITH TOTAL OF 4 BEDROOMS! EXCELLENT WIDE OPEN PLAN, UPPER BONUS ROOM & Possible 5th bedroom or 2nd office. Main floor Den or Flex Room gives a lot of options for this great space! BRIGHT KITCHEN WITH LARGE ISLAND & RAISED EATING BAR & UPGRADED COUNTERS, STAINLESS STEEL APPLIANCES OFF good Sized DINING AREA! Ceramic Tile, HARDWOOD floors, & 9' CEILINGS! BEAUTIFUL Gas FIREPLACE tile SURROUND & MANTLE IN GREAT ROOM OFF KITCHEN leading to Big SW Deck! GREAT UPPER Bonus Room with upper Office/Flex room with french doors, could be 5th Bedroom just needs closet. A double SINK Main bath WITH a total of 3 & 1/2 BATHS. Excellent MASTER suite WITH Huge WALK IN CLOSET & FANTASTIC 5 Pce. ENSUITE WITH Double Vanity, Jetted TUB & SEPARATE SHOWER! FULLY Finished Bright Lower level WITH Big REC. ROOM/Family Room, 4TH BEDROOM, & FULL BATH! DOUBLE ATTACHED GARAGE INSULATED & DRYWALLED. SW Private Back YARD WITH Great DECK & ALL FENCED & Landscaped! SIMPLY A BEAUTIFUL HOME with the Size to handle a growing family & give the space everyone can enjoy! Book Your Appointment to View Today! (id:7434)
General Features
| Features | French door, No Smoking Home |
|---|---|
| Property Type | Single Family |
| Zoning Description | R-CG |
| CommunityName | Tuscany |
| Amenities | Park, Playground, Recreation Nearby, Schools, Shopping |
| Building Amenities | Clubhouse |
| Building Appliances | Refrigerator, Dishwasher, Stove, Microwave, Hood Fan, Window Coverings, Garage door opener |
| Building Cooling Type | Central air conditioning |
| Parking Space Total | 5 |
| Foundation Type | Poured Concrete |
| Building Type | House |
| Ownership Type | Freehold |
| Building.StoriesTotal | 2 |
Interior Features
| Building Fireplace Present | True |
|---|---|
| Building Fireplace Total | 1 |
| Building Heating Type | Forced air |
| Building Heating Fuel | Natural gas |
| Basement Development | Finished |
| Basement Type | Full (Finished) |
| Construction Material | Poured concrete, Wood frame |
| Construction Style Attachment | Detached |
| Flooring Type | Carpeted, Ceramic Tile, Hardwood |
| Living Area Range | 2396 |
| Bedrooms | 3+1 |
Exterior Features
| Structure | Deck |
|---|---|
| Land Amenities | Park, Playground, Recreation Nearby, Schools, Shopping |
| Landscape Features | Landscaped |
| Exterior Finish | Concrete, Vinyl siding |
| Fence Type | Fence |
Room Details
| Room | Dimensions | Level | Flooring | Details |
|---|---|---|---|---|
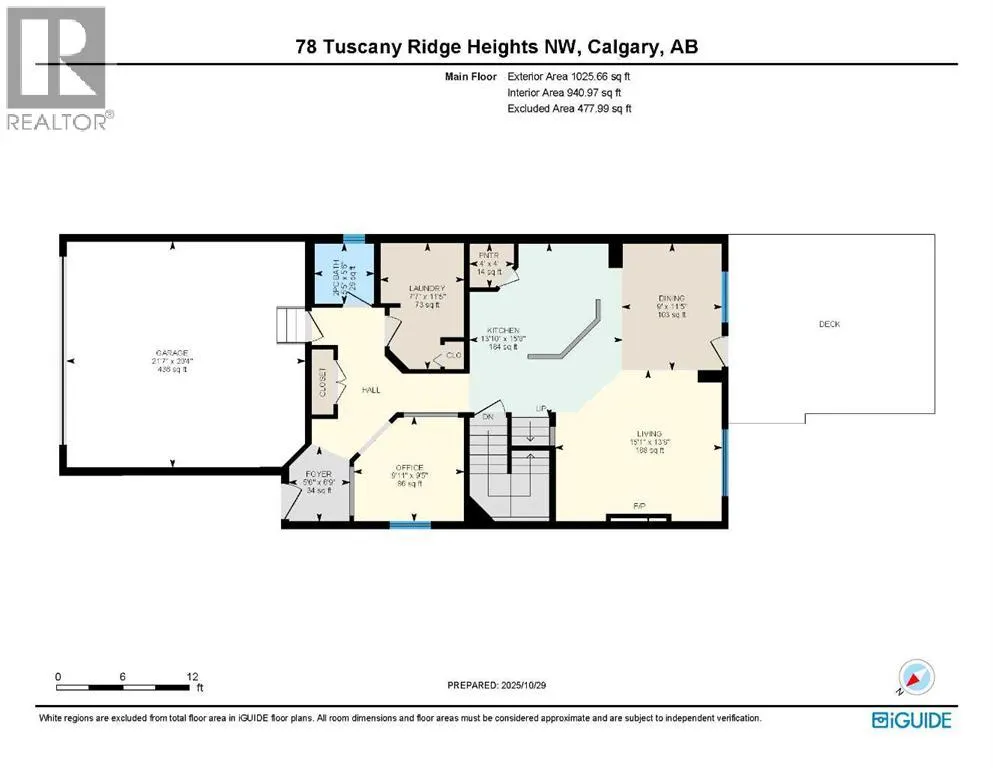
| 2pc Bathroom | 5.50 Ft x 5.42 Ft | Main level | ||
| 3pc Bathroom | 7.17 Ft x 5.25 Ft | Lower level | ||
| 5pc Bathroom | 8.33 Ft x 8.00 Ft | Upper Level | ||
| Bedroom | 12.50 Ft x 10.08 Ft | Upper Level | ||
| Bonus Room | 14.75 Ft x 17.00 Ft | Upper Level | ||
| Den | 9.92 Ft x 9.42 Ft | Main level | ||
| Dining room | 11.42 Ft x 9.00 Ft | Main level | ||
| Furnace | 12.00 Ft x 9.08 Ft | Lower level | ||
| Great room | 15.08 Ft x 13.67 Ft | Main level | ||
| Kitchen | 15.67 Ft x 13.83 Ft | Main level | ||
| Laundry room | 11.42 Ft x 7.58 Ft | Main level | ||
| Office | 12.75 Ft x 9.83 Ft | Upper Level | ||
| Primary Bedroom | 15.25 Ft x 12.42 Ft | Upper Level | ||
| Recreational, Games room | 26.58 Ft x 23.83 Ft | Lower level | ||
| Storage | 9.75 Ft x 7.25 Ft | Lower level |
Amenities
- Views
- New Construction
- Adult 55+
- Lease To Own
- No Strata Fees
- Furnished
- Primary On Main
- Air Conditioning
- Seller Finance
- Green
- Fixer Upper
- Horse
- Golf
- Fireplace
- Deck
- Garage
- Basement
- Pool

Property vs Single Family Average in T3L 2W8
Price
Year Built
In The Neighbourhood
Just Listed
Calgary
$ 689,900
- Type
- Single Family
- Size
- 1,810 SqFt
- Rooms
- 3 Beds + 2.5 Baths
REMAX Innovations
Just Listed
Calgary
$ 619,000
- Type
- Single Family
- Size
- 1,305 SqFt
- Rooms
- 3 Beds + 2.5 Baths
Century 21 Bamber Realty LTD.
Just Listed
Calgary
$ 619,000
- Type
- Single Family
- Size
- 1,305 SqFt
- Rooms
- 3 Beds + 2.5 Baths
Century 21 Bamber Realty LTD.
Just Listed
Calgary
$ 574,900
- Type
- Single Family
- Size
- 1,365 SqFt
- Rooms
- 3 Beds + 2.5 Baths
The Real Estate District
Just Listed
Calgary
$ 539,000
- Type
- Single Family
- Size
- 1,121 SqFt
- Rooms
- 3 Beds + 1.5 Baths
Grand Realty
Calgary
$ 574,900
- Type
- Single Family
- Size
- 1,366 SqFt
- Rooms
- 3 Beds + 2.5 Baths
The Real Estate District
Calgary
$ 595,000
- Type
- Single Family
- Size
- 1,322 SqFt
- Rooms
- 4 Beds + 2.5 Baths
Royal LePage Benchmark
Calgary
$ 595,000
- Type
- Single Family
- Size
- 1,322 SqFt
- Rooms
- 4 Beds + 2.5 Baths
Royal LePage Benchmark
 Data is supplied by Pillar 9™ MLS® System. Pillar 9™ is the owner of the copyright in its MLS® System. Data is deemed reliable but is not guaranteed accurate by Pillar 9™. The trademarks MLS®, Multiple Listing Service® and the associated logos are owned by The Canadian Real Estate Association (CREA) and identify the quality of services provided by real estate professionals who are members of CREA. Used under license.

 All information deemed reliable but not guaranteed. All properties are subject to prior sale, change or withdrawal. Neither listing broker(s) or information provider(s) shall be responsible for any typographical errors, misinformation, misprints and shall be held totally harmless. Listing(s) information is provided for consumer's personal, non-commercial use and may not be used for any purpose other than to identify prospective properties consumers may be interested in purchasing. The data relating