
Just Listed









Address
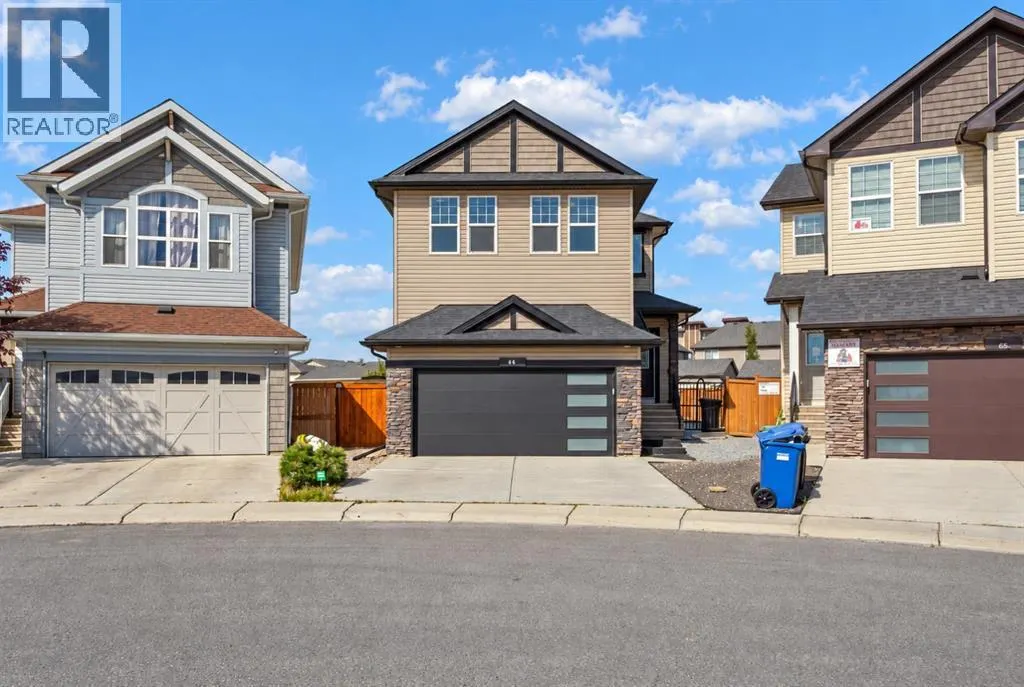
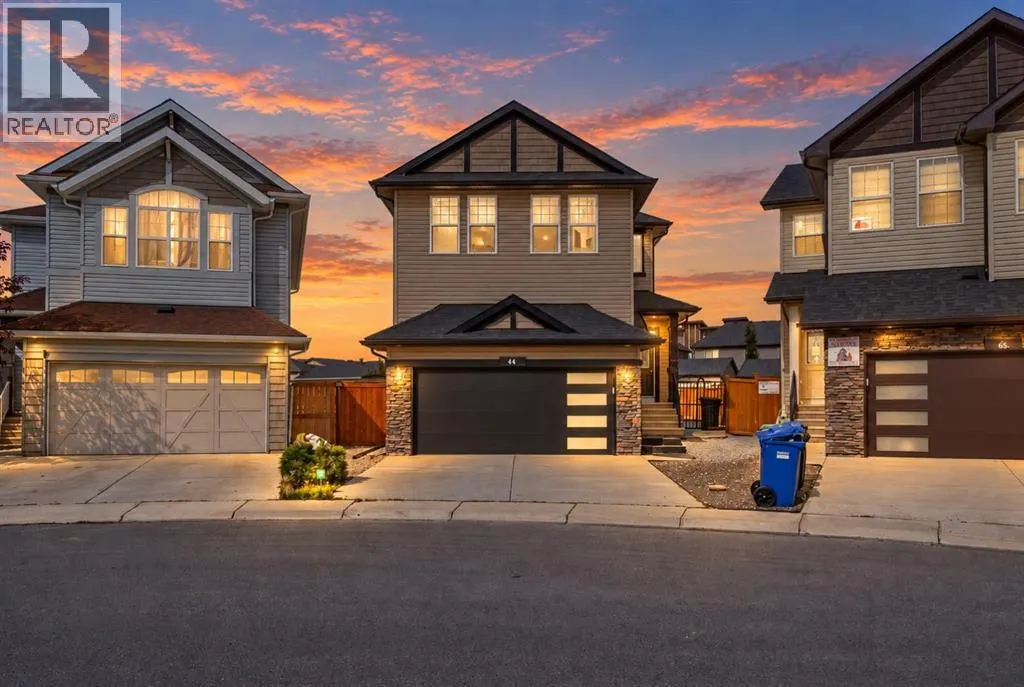
44 Skyview Point Terrace Ne, Calgary, AB
Price
$ 799,900
Property Attributes
- ID#A2346537
- TypeSingle Family
- Listing Status Active
- MunicipalityCalgary
- CityCalgary
- AreaSkyview Ranch
- NeighbourhoodSkyview Ranch
- Postal CodeT3N 0G7
- Style
- Year Built2011
- Price$ 799,900
- Bedrooms4+1
- Bathrooms3
- Half Bathrooms1
- Sqr Footage2262
Data Source:
Canadian Real Estate Association (CREA)
Property Description
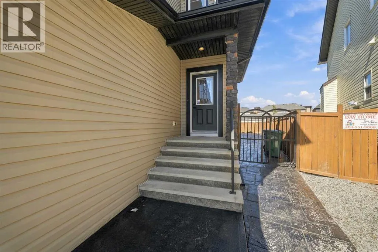
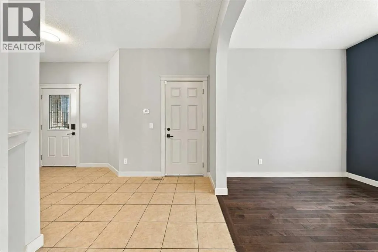
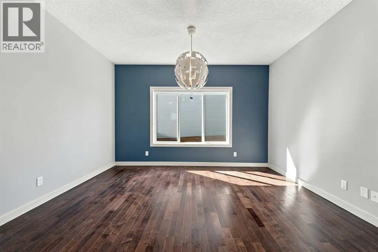
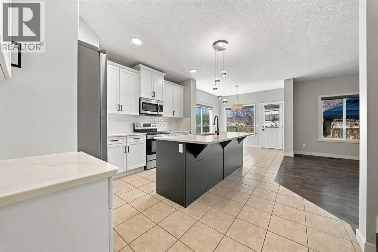
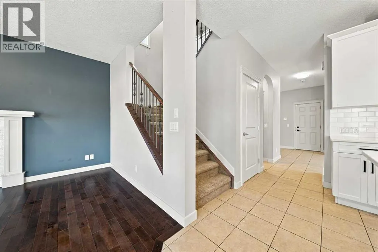
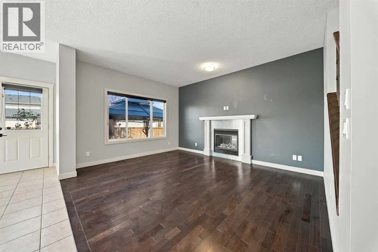
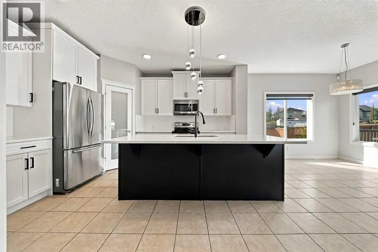
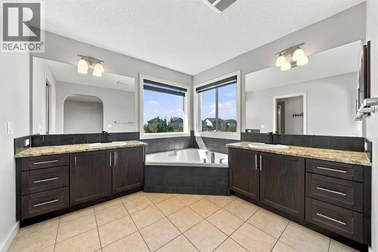
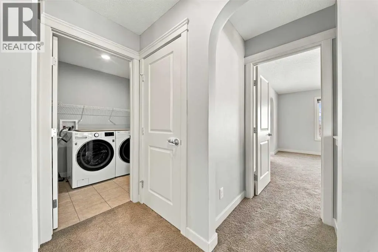
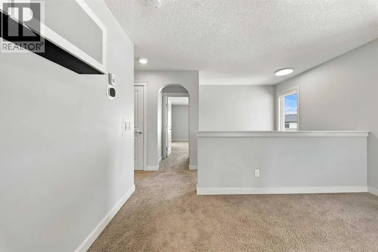
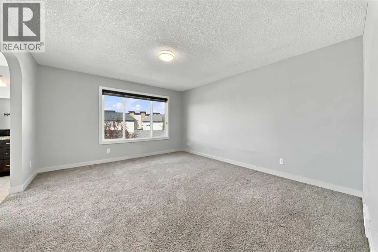
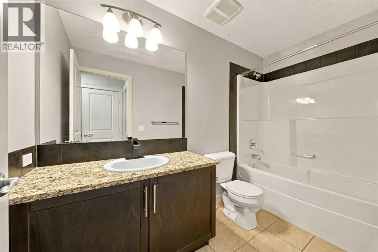
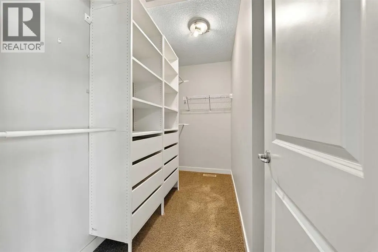
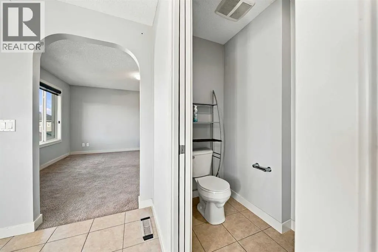
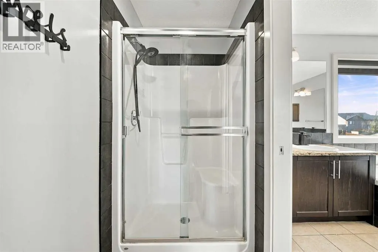
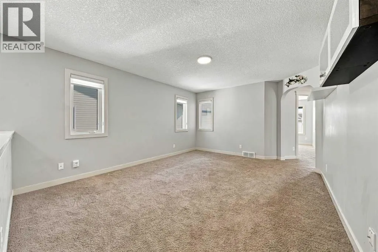
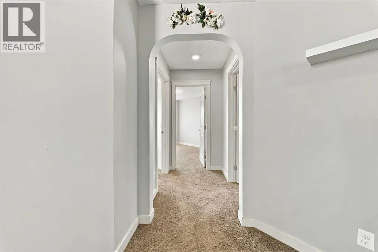
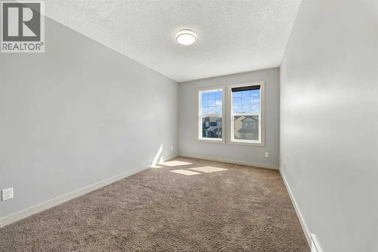
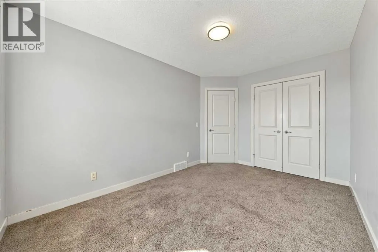
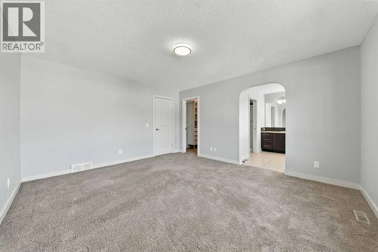
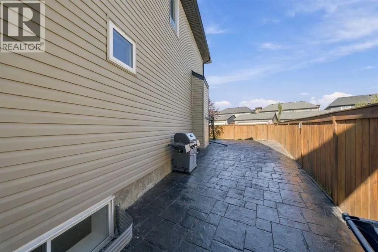
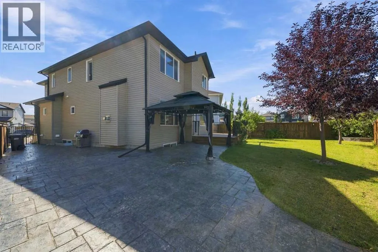
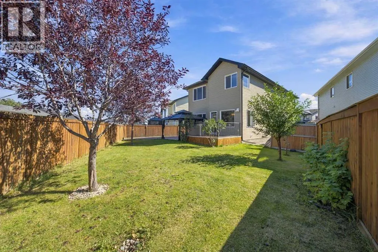
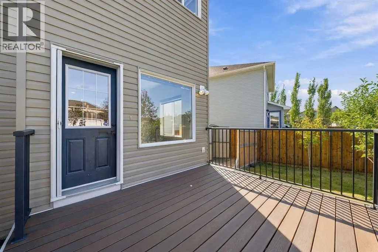
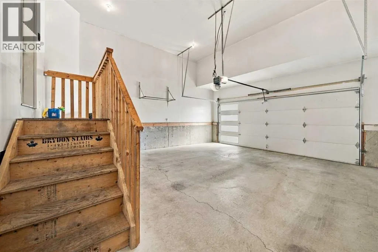
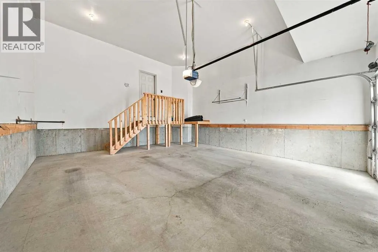
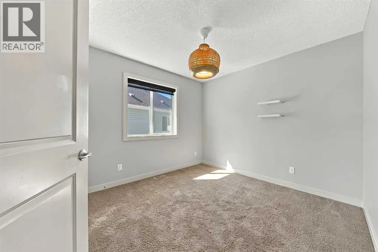
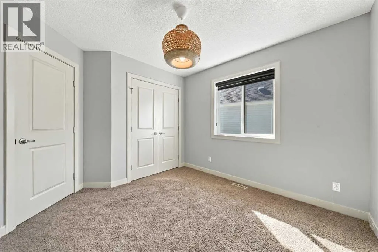
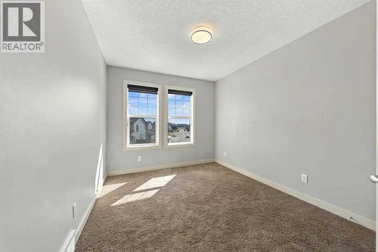
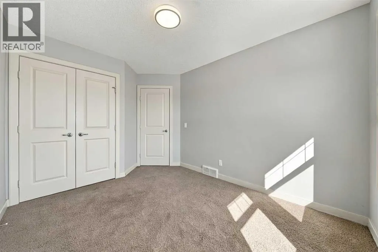
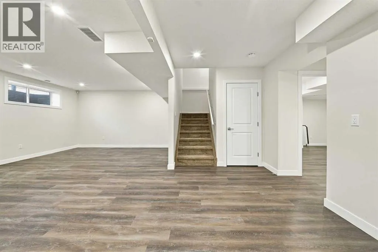
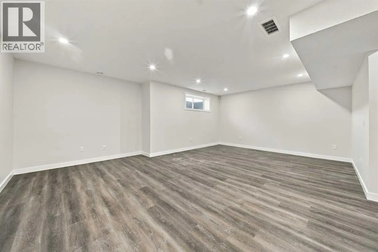
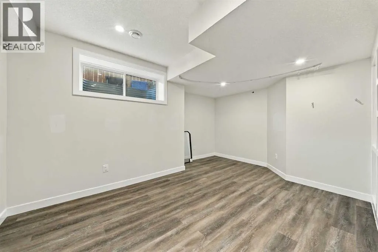
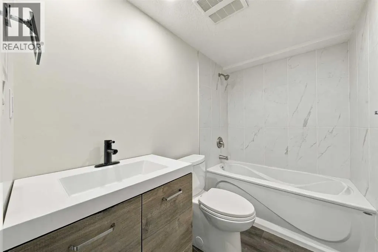
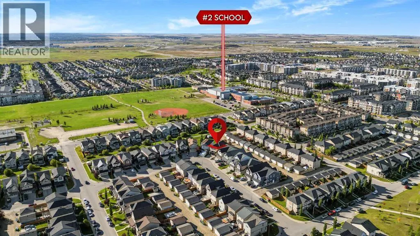
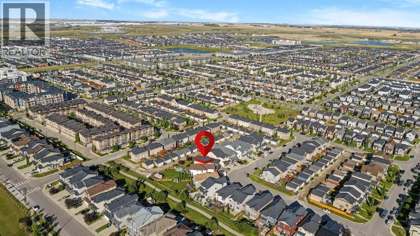
Welcome to this spacious 2-storey home in the desirable community of Skyview Ranch. Situated on a generous pie lot, this home offers an abundance of indoor and outdoor space, making it an excellent fit for families, entertaining, and everyday living.The main floor features a bright open-concept layout with a functional den area that can easily serve as a home office, study, or flex space. The kitchen, dining, and living areas flow together seamlessly, creating an inviting space for both daily life and entertaining.Upstairs, you'll find four bedrooms, including a spacious primary retreat featuring a luxurious 5-piece ensuite with dual vanities, a separate shower, and a soaker tub. A large bonus room provides additional living space and offers the flexibility to create a family room, media space, or kids' retreat.The basement adds even more versatility with a fifth bedroom, full bathroom, and recreation area. Rough-ins for a sink provide the opportunity to add a wet bar or kitchen setup, giving the space plenty of potential to suit your lifestyle.Step outside and enjoy the spacious reverse-pie backyard, complete with a deck and pergola, the perfect setting for summer gatherings, outdoor dining, relaxing evenings, or giving the kids plenty of room to enjoy.A front attached garage adds everyday convenience, while the home's location puts you close to schools, parks, restaurants, banks, shopping, and everyday amenities.With 5 bedrooms, 3.5 bathrooms, multiple living areas, a large backyard, and a flexible basement, this Skyview Ranch home offers the space and versatility you've been looking for. (id:7434)
General Features
| Features | See remarks, Other, No Animal Home, No Smoking Home |
|---|---|
| Property Type | Single Family |
| Zoning Description | R-G |
| CommunityName | Skyview Ranch |
| Amenities | Park, Playground, Schools, Shopping |
| Building Amenities | Other |
| Building Appliances | Washer, Refrigerator, Dishwasher, Stove, Dryer, Microwave Range Hood Combo, Window Coverings, Garage door opener |
| Building Cooling Type | Central air conditioning |
| Parking Space Total | 4 |
| Foundation Type | Poured Concrete |
| Building Type | House |
| Ownership Type | Freehold |
| Building.StoriesTotal | 2 |
Interior Features
| Building Fireplace Present | True |
|---|---|
| Building Fireplace Total | 1 |
| Building Heating Type | Forced air |
| Basement Development | Finished |
| Basement Type | Full (Finished) |
| Construction Style Attachment | Detached |
| Flooring Type | Carpeted, Hardwood, Tile, Vinyl |
| Living Area Range | 2262 |
| Bedrooms | 4+1 |
Exterior Features
| Structure | Deck |
|---|---|
| Land Amenities | Park, Playground, Schools, Shopping |
| Exterior Finish | Brick, Vinyl siding |
| Fence Type | Fence |
Room Details
| Room | Dimensions | Level | Flooring | Details |
|---|---|---|---|---|
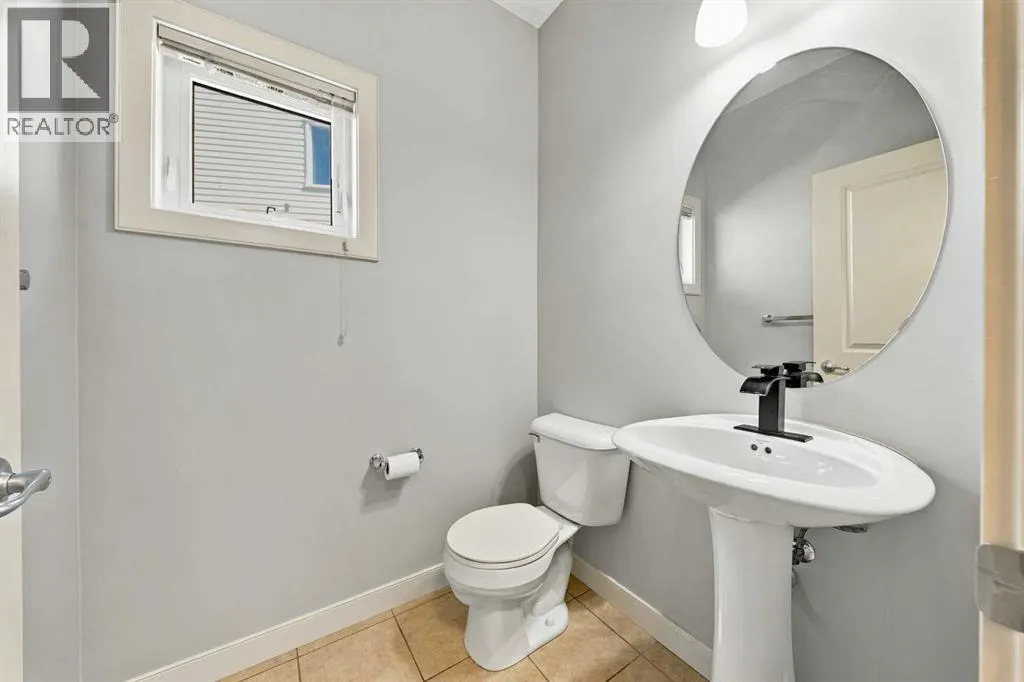
| 2pc Bathroom | 4.92 Ft x 5.33 Ft | Main level | ||
| 4pc Bathroom | 7.83 Ft x 4.92 Ft | Basement | ||
| 5pc Bathroom | 9.42 Ft x 13.67 Ft | Second level | ||
| Bedroom | 13.08 Ft x 15.25 Ft | Basement | ||
| Bonus Room | 12.58 Ft x 16.92 Ft | Second level | ||
| Den | 9.08 Ft x 13.67 Ft | Main level | ||
| Dining room | 10.42 Ft x 10.42 Ft | Main level | ||
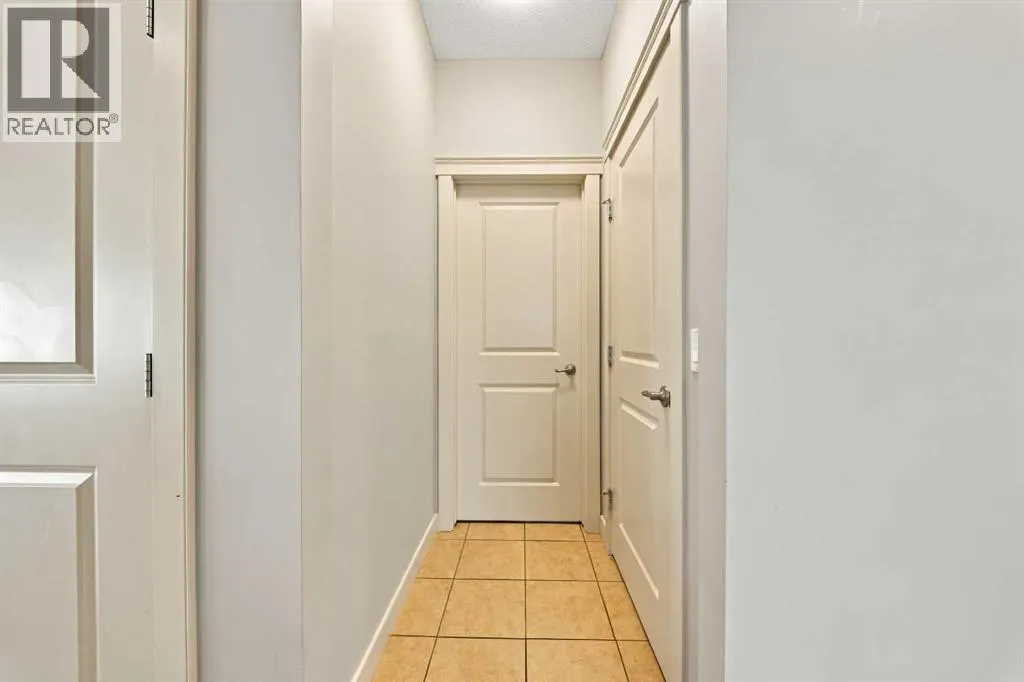
| Foyer | 9.42 Ft x 7.42 Ft | Main level | ||
| Furnace | 11.67 Ft x 7.83 Ft | Basement | ||
| Kitchen | 13.58 Ft x 14.25 Ft | Main level | ||
| Laundry room | 6.17 Ft x 5.75 Ft | Second level | ||
| Living room | 12.50 Ft x 14.92 Ft | Main level | ||
| Primary Bedroom | 13.08 Ft x 15.08 Ft | Second level | ||
| Recreational, Games room | 21.58 Ft x 29.25 Ft | Basement |
Amenities
- Views
- New Construction
- Adult 55+
- Lease To Own
- No Strata Fees
- Furnished
- Primary On Main
- Air Conditioning
- Seller Finance
- Green
- Fixer Upper
- Horse
- Golf
- Fireplace
- Deck
- Garage
- Basement
- Pool

Property vs Single Family Average in T3N 0G7
Price
Year Built
In The Neighbourhood
Just Listed
Calgary
$ 499,900
- Type
- Single Family
- Size
- 1,548 SqFt
- Rooms
- 3 Beds + 2.5 Baths
Pro Broker
Calgary
$ 709,000
- Type
- Single Family
- Size
- 1,951 SqFt
- Rooms
- 4 Beds + 3.5 Baths
DreamHouse Realty Ltd.
Calgary
$ 709,000
- Type
- Single Family
- Size
- 1,952 SqFt
- Rooms
- 4 Beds + 3.5 Baths
DreamHouse Realty Ltd.
 Data is supplied by Pillar 9™ MLS® System. Pillar 9™ is the owner of the copyright in its MLS® System. Data is deemed reliable but is not guaranteed accurate by Pillar 9™. The trademarks MLS®, Multiple Listing Service® and the associated logos are owned by The Canadian Real Estate Association (CREA) and identify the quality of services provided by real estate professionals who are members of CREA. Used under license.

 All information deemed reliable but not guaranteed. All properties are subject to prior sale, change or withdrawal. Neither listing broker(s) or information provider(s) shall be responsible for any typographical errors, misinformation, misprints and shall be held totally harmless. Listing(s) information is provided for consumer's personal, non-commercial use and may not be used for any purpose other than to identify prospective properties consumers may be interested in purchasing. The data relating