
Just Listed











Address
528 Belmont Heath Sw, Calgary, AB
Price
$ 635,000
Property Attributes
- ID#A2347135
- TypeSingle Family
- Listing Status Active
- MunicipalityCalgary
- CityCalgary
- AreaBelmont
- NeighbourhoodBelmont
- Postal CodeT2X 4H2
- Style
- Year Built2018
- Price$ 635,000
- Bedrooms3
- Bathrooms2
- Half Bathrooms1
- Sqr Footage1709
Data Source:
Canadian Real Estate Association (CREA)
Property Description
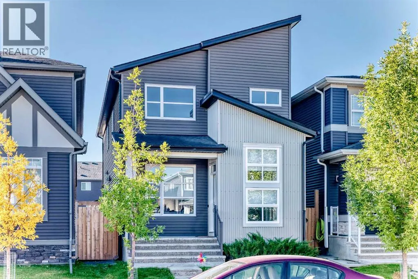
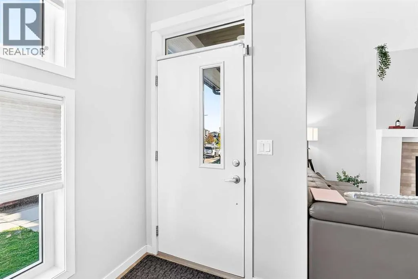
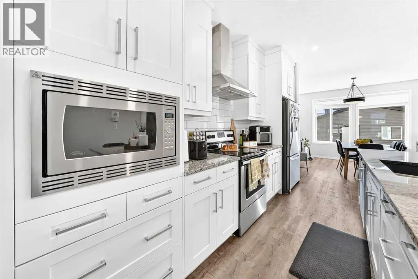
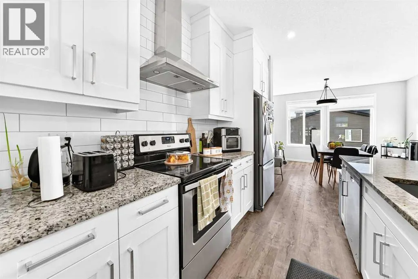
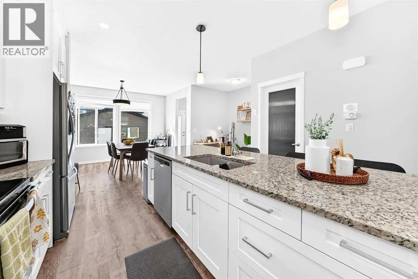
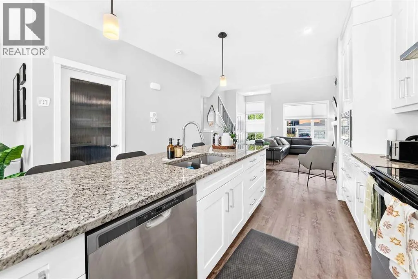
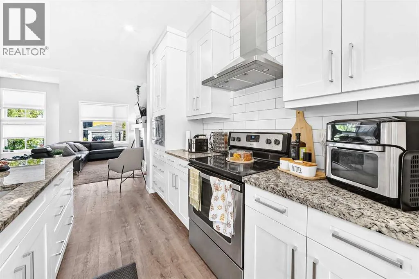
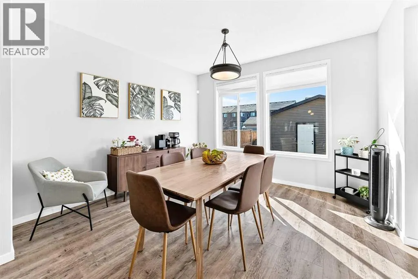
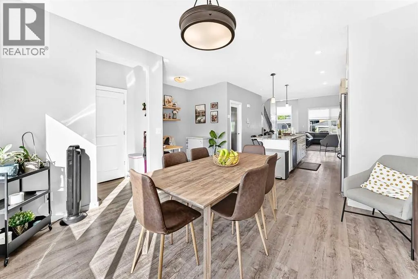
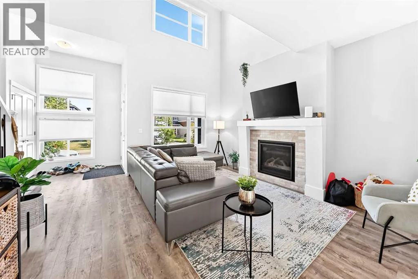
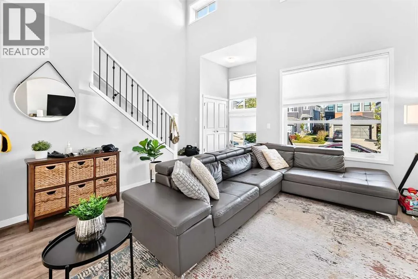
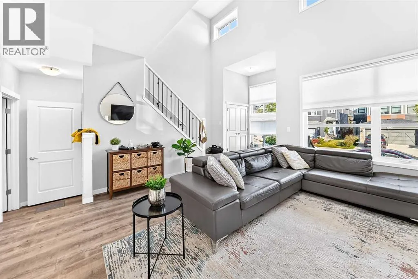
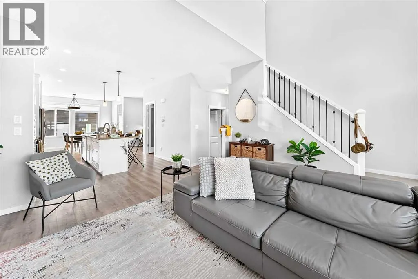
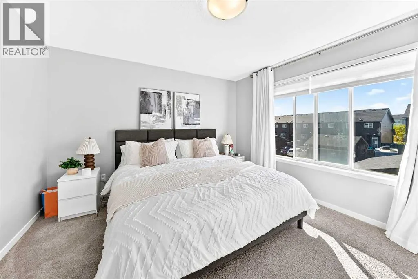
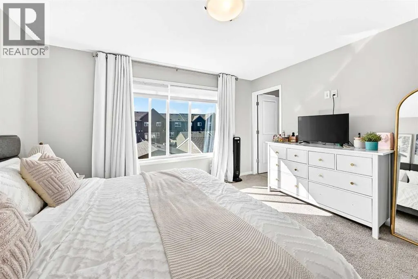
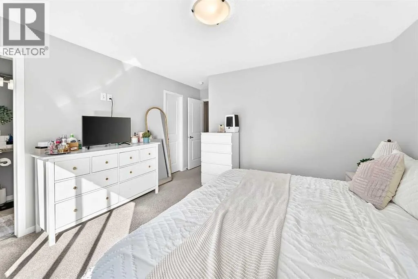
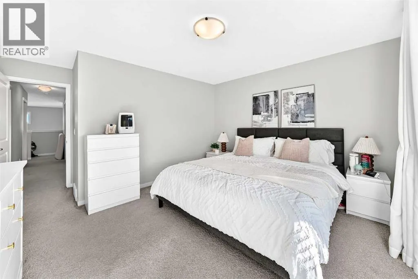
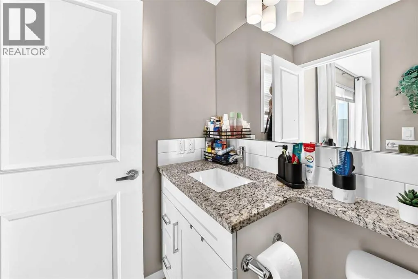
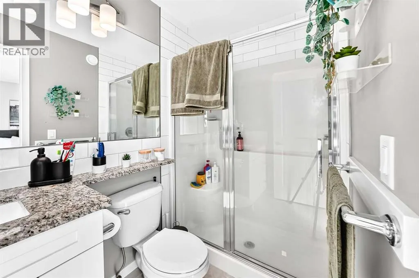
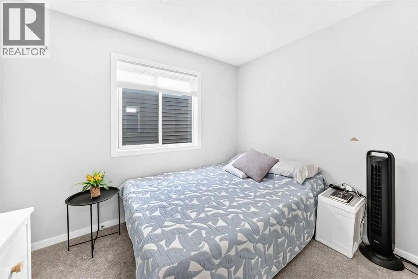
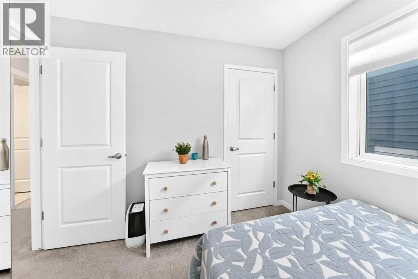
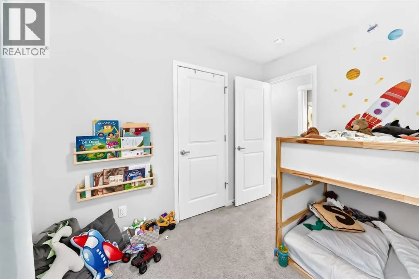
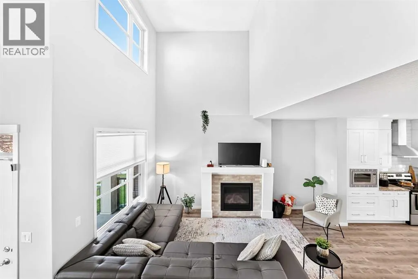
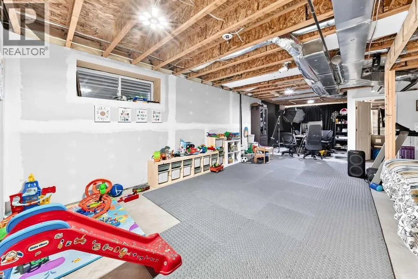
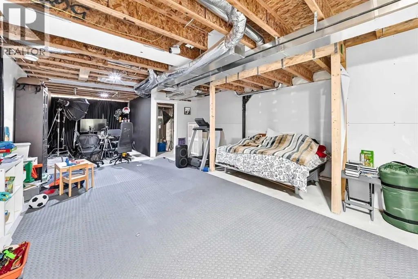
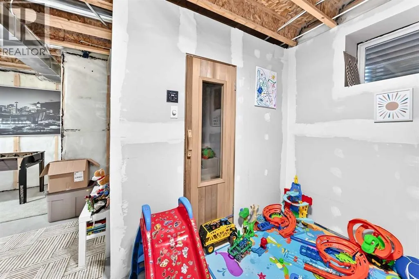
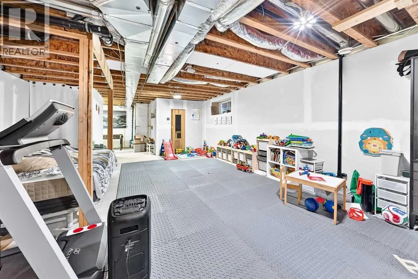
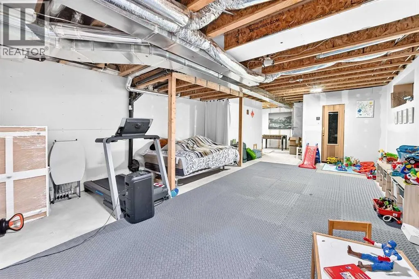
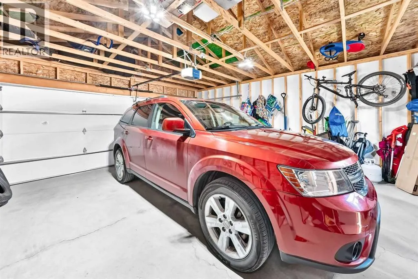
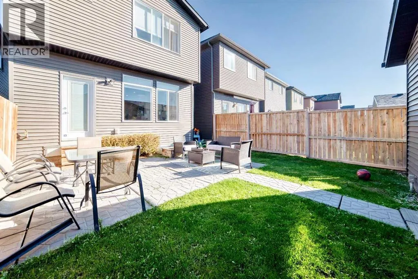
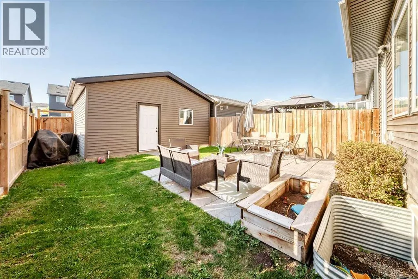
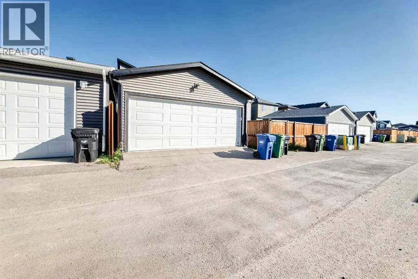
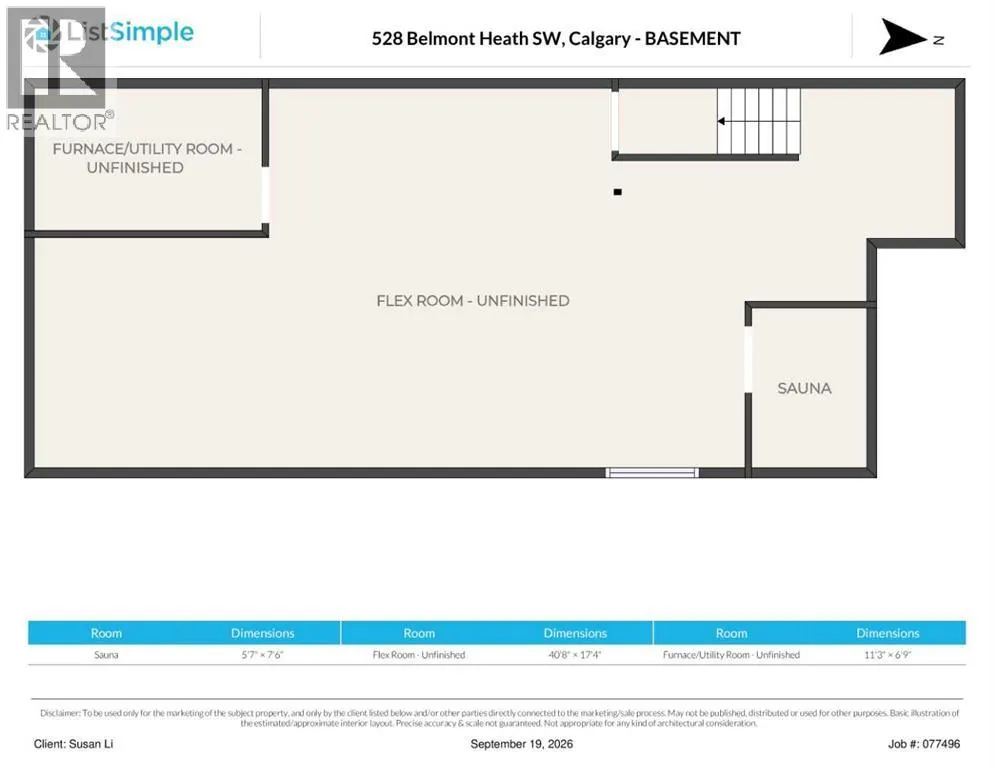
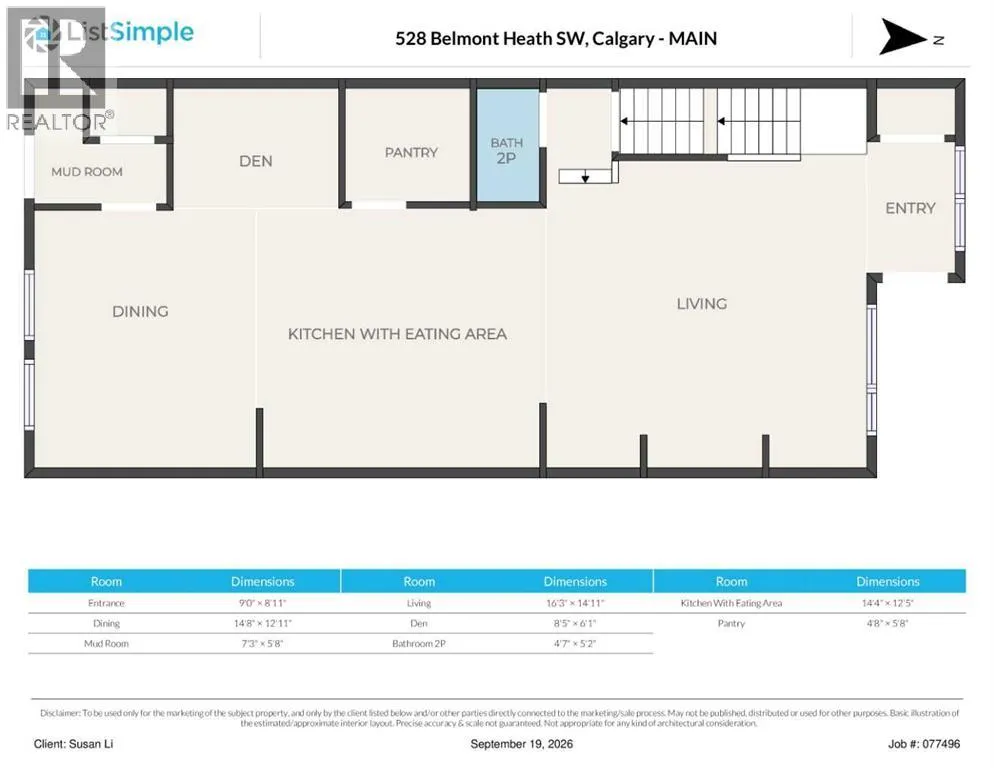
Welcome to this charming detached home in the friendly SW community of Belmont — a place where comfort, sunlight, and a true sense of home come together. Tucked away on a quiet street, this lovely property offers 3 bedrooms, 2.5 baths, and a double detached garage, giving you both space and convenience.With 1709 sq ft spread across two bright and airy storeys, you’ll feel the warmth the moment you step inside. The main floor greets you with soaring vaulted ceilings and beautiful vinyl flooring that carries throughout. The open concept design creates a natural flow from the cozy living room into the kitchen and dining area, making everyday living — and entertaining — feel effortless. South-facing windows fill the space with natural light, creating a cheerful atmosphere from morning to evening.The modern kitchen features crisp white cabinetry, a built-in oven, stainless steel appliances, and a welcoming island where friends and family can gather. Upstairs, you’ll find three generously sized bedrooms, including a relaxing primary suite complete with a large walk-in closet and a private 3-piece ensuite.Downstairs, the basement offers a wonderful surprise — your very own sauna room for unwinding at the end of the day. The rest of the basement is unfinished, giving you the freedom to create the space you’ve always dreamed of. Ethel M. Johnson SchoolRegular (K-6),Harold Panabaker SchoolRegular (7-9), Chinese (Mandarin) Bilingual (5-6), Chinese (Mandarin) Bilingual (7-9),Dr. E. P. Scarlett High SchoolRegular (10-12), Early French Immersion (10-12), Late French Immersion (10-12)Outside, the low-maintenance backyard is perfect for enjoying sunny afternoons, quiet mornings, or weekend get-togethers. And with playgrounds, restaurants, shopping, and easy access to Macleod Trail nearby, everything you need is just moments away. (id:7434)
General Features
| Features | Back lane, Sauna |
|---|---|
| Property Type | Single Family |
| Zoning Description | R-G |
| CommunityName | Belmont |
| Amenities | Playground, Shopping |
| Building Appliances | Washer, Refrigerator, Range - Electric, Dishwasher, Dryer, Microwave Range Hood Combo |
| Building Cooling Type | None |
| Parking Space Total | 2 |
| Foundation Type | Poured Concrete |
| Building Type | House |
| Ownership Type | Freehold |
| Building.StoriesTotal | 2 |
Interior Features
| Building Fireplace Present | True |
|---|---|
| Building Fireplace Total | 1 |
| Building Heating Type | Forced air |
| Basement Development | Unfinished |
| Basement Type | Full (Unfinished) |
| Construction Material | Wood frame |
| Construction Style Attachment | Detached |
| Flooring Type | Carpeted, Laminate |
| Living Area Range | 1709 |
| Bedrooms | 3 |
Exterior Features
| Structure | None |
|---|---|
| Land Amenities | Playground, Shopping |
| Landscape Features | Landscaped |
| Exterior Finish | Vinyl siding |
| Fence Type | Fence |
Room Details
| Room | Dimensions | Level | Flooring | Details |
|---|---|---|---|---|
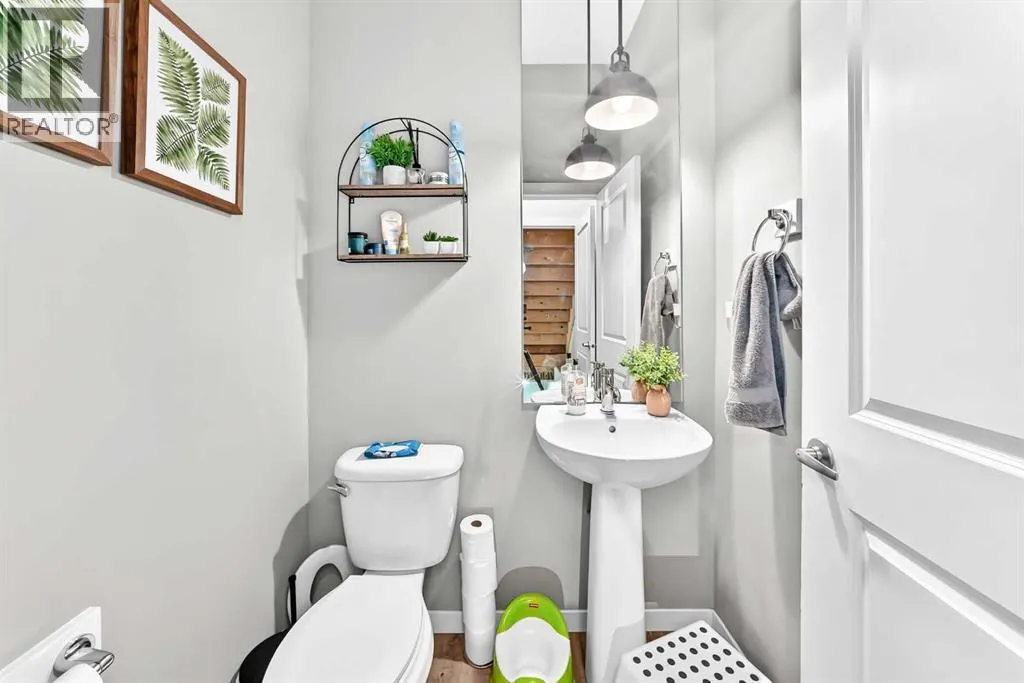
| 2pc Bathroom | 4.58 Ft x 5.17 Ft | Main level | ||
| 3pc Bathroom | 8.00 Ft x 4.92 Ft | Upper Level | ||
| 4pc Bathroom | 8.08 Ft x 4.92 Ft | Upper Level | ||
| Bedroom | 9.92 Ft x 9.83 Ft | Upper Level | ||
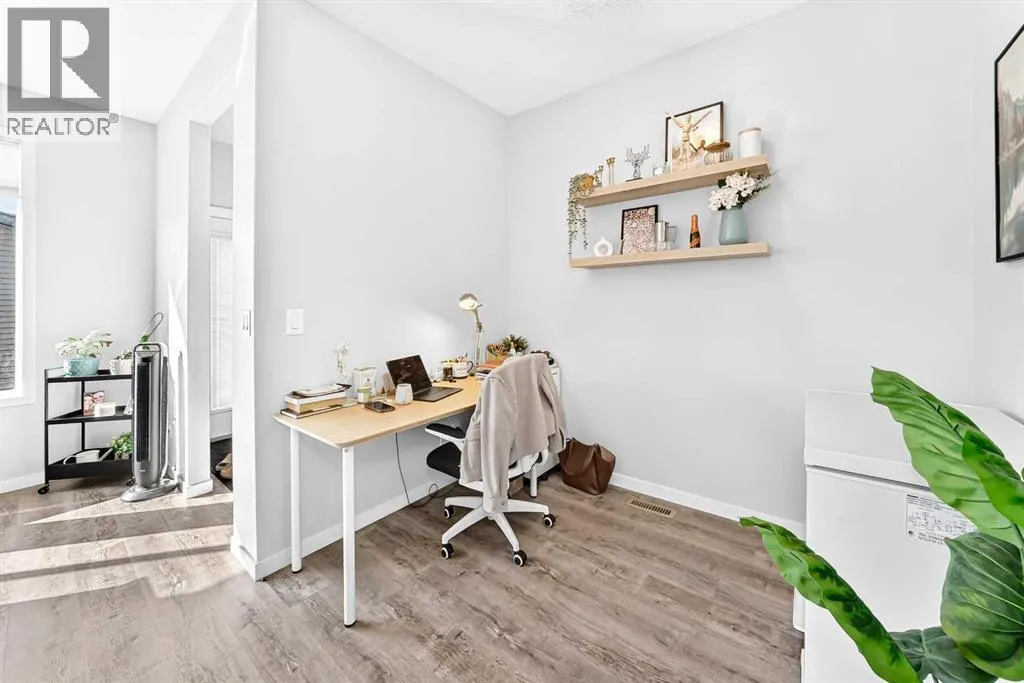
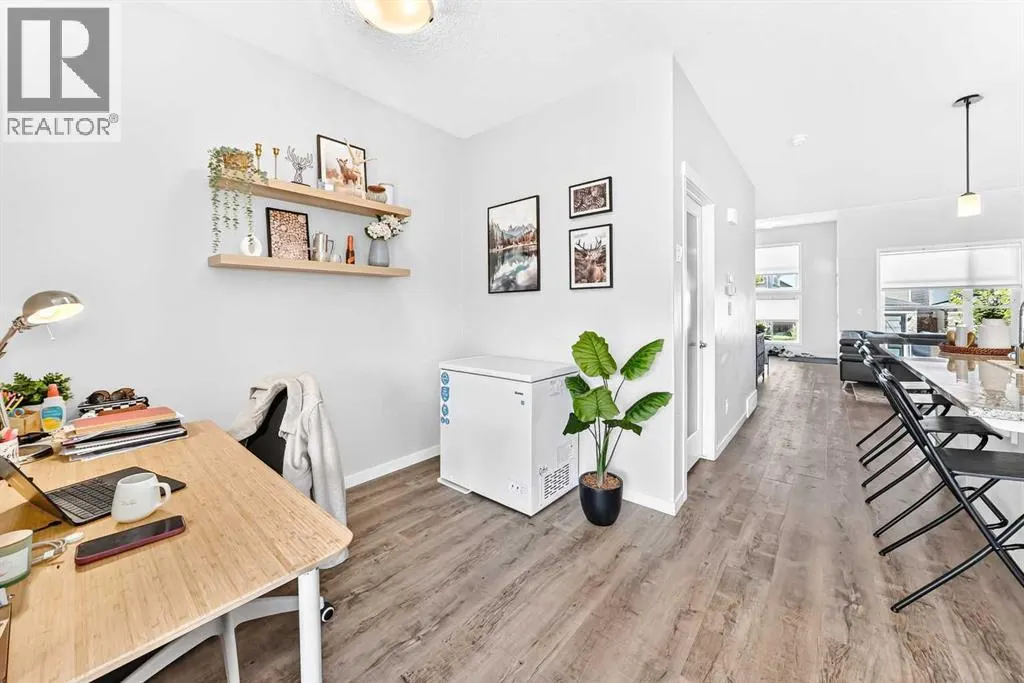
| Den | 8.42 Ft x 6.08 Ft | Main level | ||
| Dining room | 14.67 Ft x 12.92 Ft | Main level | ||
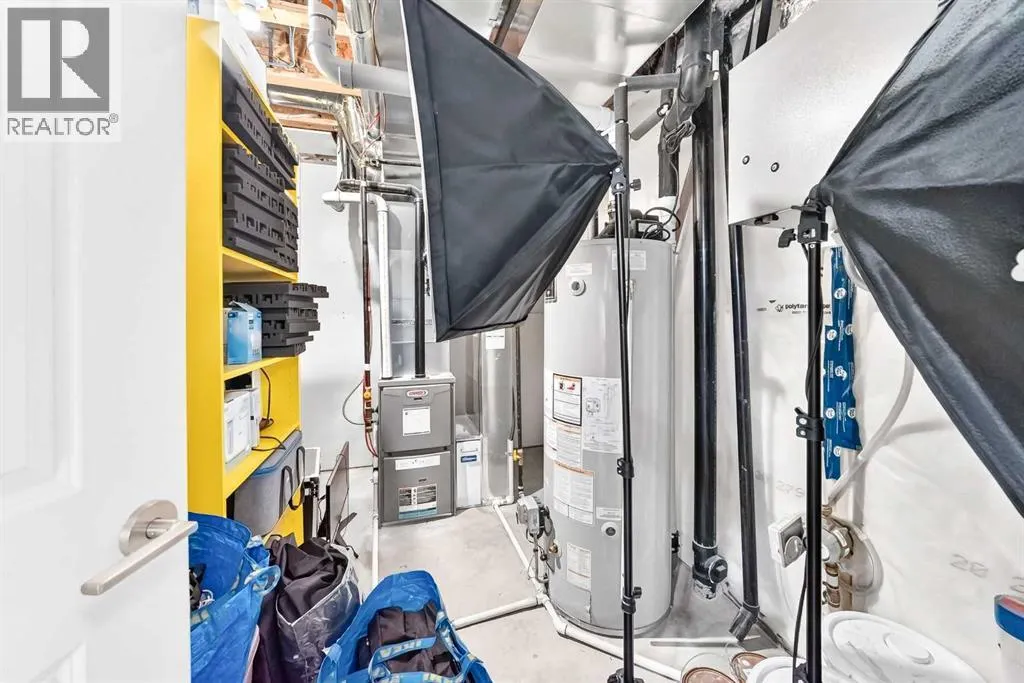
| Furnace | 11.25 Ft x 6.75 Ft | Basement | ||
| Kitchen | 14.33 Ft x 12.42 Ft | Main level | ||
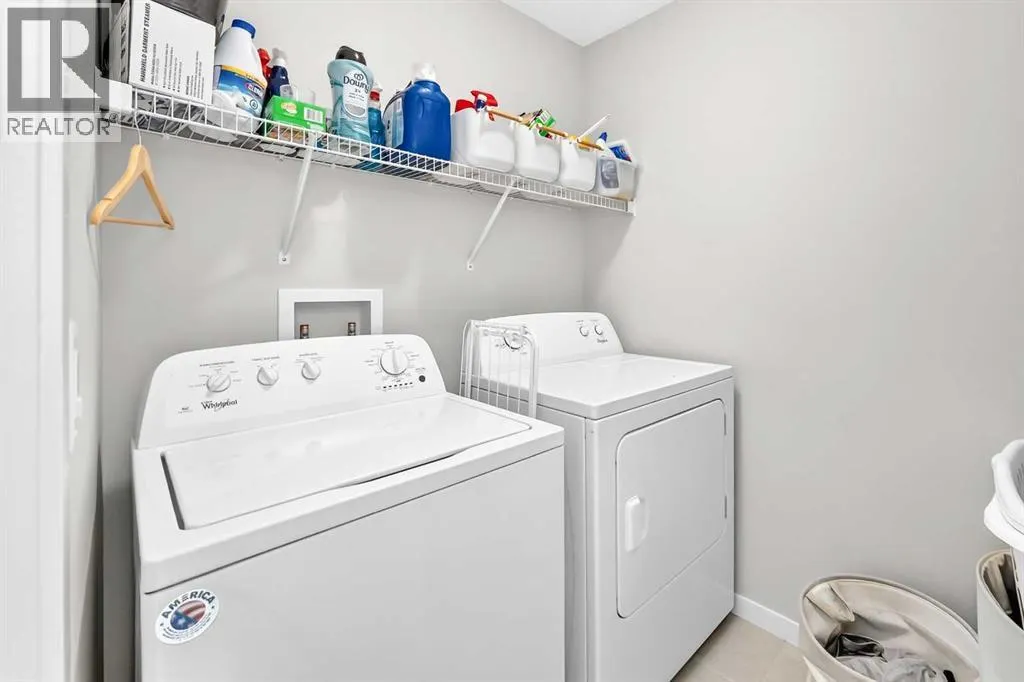
| Laundry room | 6.50 Ft x 5.25 Ft | Upper Level | ||
| Living room | 16.25 Ft x 14.92 Ft | Main level | ||
| Other | 4.75 Ft x 5.33 Ft | Upper Level | ||
| Pantry | 4.67 Ft x 5.67 Ft | Main level | ||
| Primary Bedroom | 12.25 Ft x 13.33 Ft | Upper Level | ||
| Sauna | 5.58 Ft x 7.50 Ft | Basement |
Amenities
- Views
- New Construction
- Adult 55+
- Lease To Own
- No Strata Fees
- Furnished
- Primary On Main
- Air Conditioning
- Seller Finance
- Green
- Fixer Upper
- Horse
- Golf
- Fireplace
- Deck
- Garage
- Basement
- Pool

Property vs Single Family Average in T2X 4H2
Price
Year Built
In The Neighbourhood
Just Listed
Edmonton
$ 379,900
- Type
- Single Family
- Size
- 1,264 SqFt
- Rooms
- 4 Beds + 2.5 Baths
Exp Realty
Edmonton
$ 464,900
- Type
- Single Family
- Size
- 1,119 SqFt
- Rooms
- 4 Beds + 3 Baths
Royal LePage Noralta Real Estate
Central Elgin (Belmont)
$ 740,000
- Type
- Single Family
- Rooms
- 3 Beds + 2.5 Baths
BLUE FOREST REALTY INC.
Calgary
$ 669,000
- Type
- Single Family
- Size
- 1,826 SqFt
- Rooms
- 3 Beds + 2.5 Baths
RE/MAX Real Estate (Mountain View)
Calgary
$ 669,000
- Type
- Single Family
- Size
- 1,826 SqFt
- Rooms
- 3 Beds + 2.5 Baths
RE/MAX Real Estate (Mountain View)
 Data is supplied by Pillar 9™ MLS® System. Pillar 9™ is the owner of the copyright in its MLS® System. Data is deemed reliable but is not guaranteed accurate by Pillar 9™. The trademarks MLS®, Multiple Listing Service® and the associated logos are owned by The Canadian Real Estate Association (CREA) and identify the quality of services provided by real estate professionals who are members of CREA. Used under license.

 All information deemed reliable but not guaranteed. All properties are subject to prior sale, change or withdrawal. Neither listing broker(s) or information provider(s) shall be responsible for any typographical errors, misinformation, misprints and shall be held totally harmless. Listing(s) information is provided for consumer's personal, non-commercial use and may not be used for any purpose other than to identify prospective properties consumers may be interested in purchasing. The data relating