
Address
12 Sandalwood Pl, Leduc, AB
Price
$ 599,000
Property Attributes
- ID#E4496762
- TypeSingle Family
- Listing Status Active
- MunicipalityLeduc
- CityLeduc
- AreaLeduc
- NeighbourhoodSuntree
- Postal CodeT9E 1C2
- Style
- Year Built2017
- Price$ 599,000
- Bedrooms3
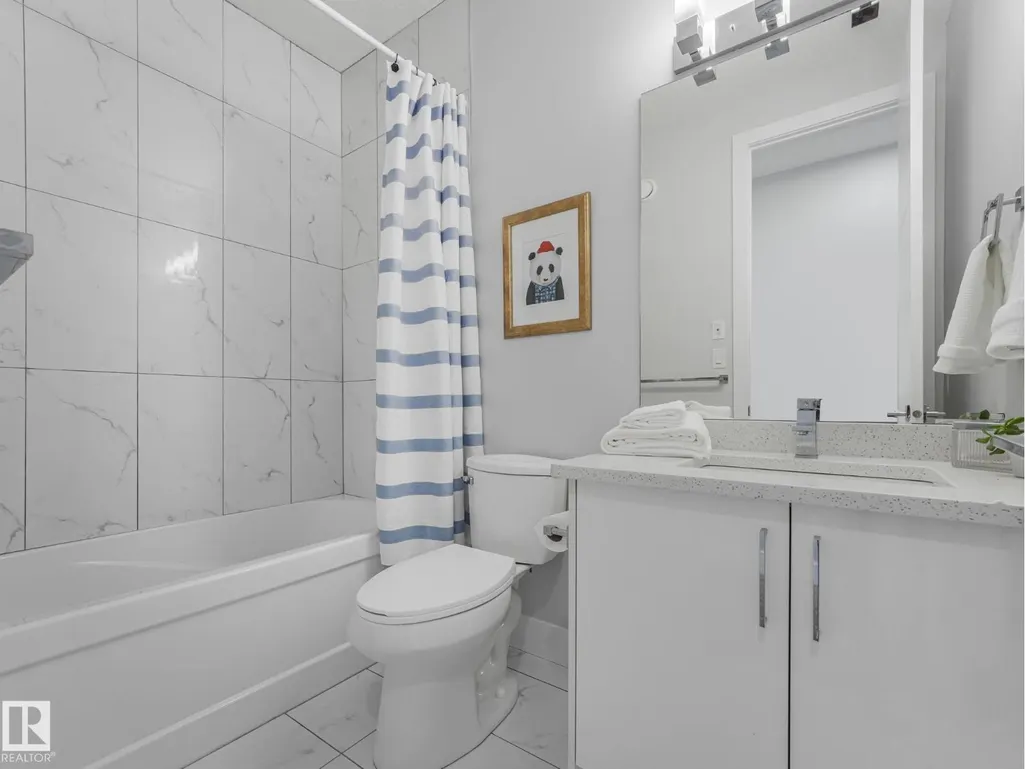
- Bathrooms2
- Half Bathrooms1
- Sqr Footage1991
Data Source:
Canadian Real Estate Association (CREA)
Property Description
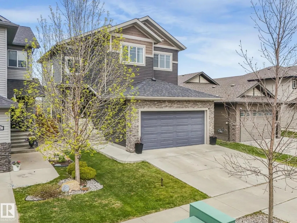
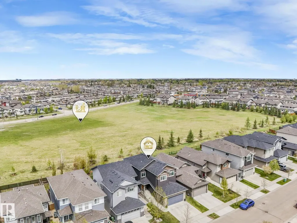
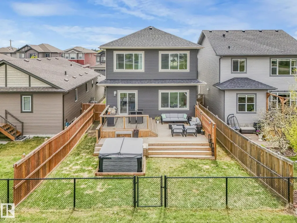
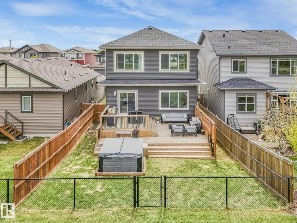
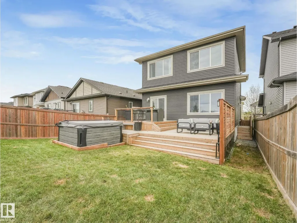
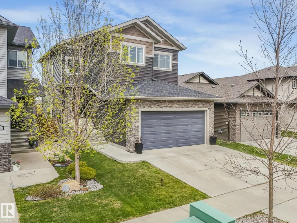
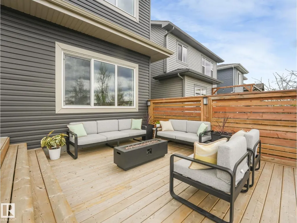
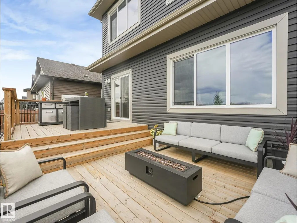
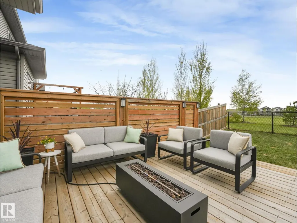
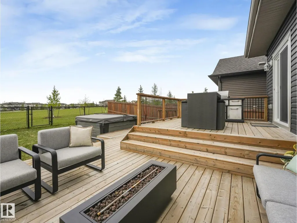
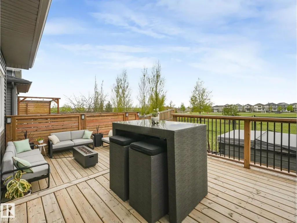
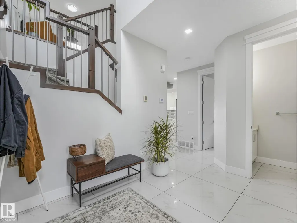
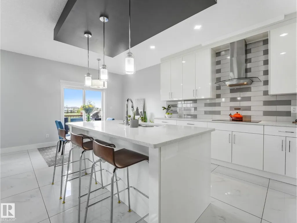
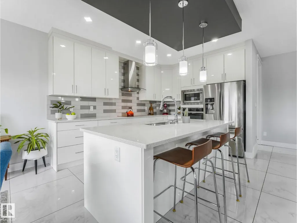
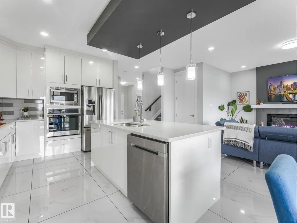
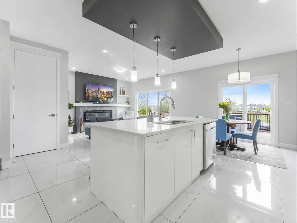
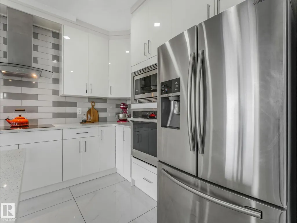
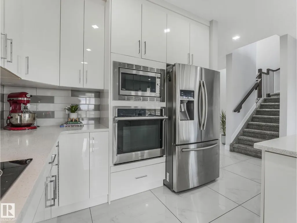
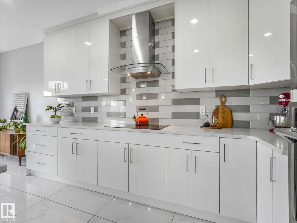
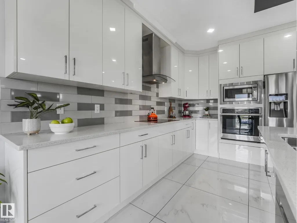
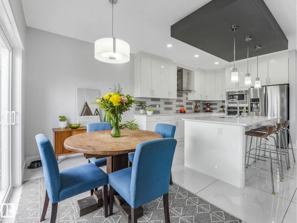
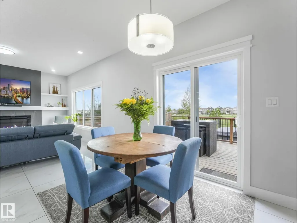
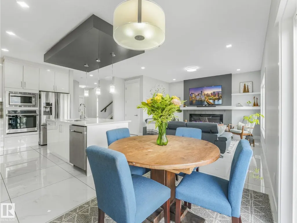
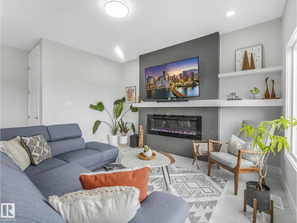
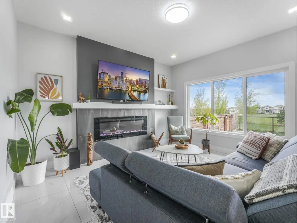
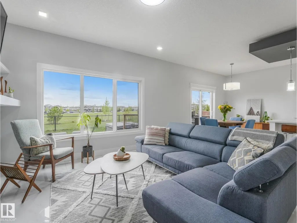
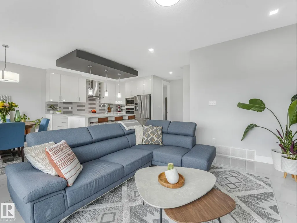
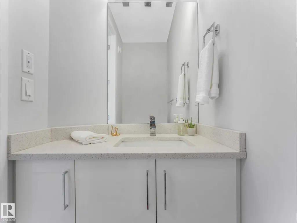
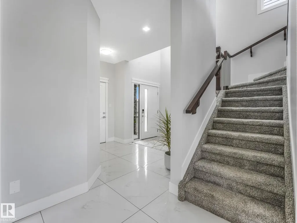
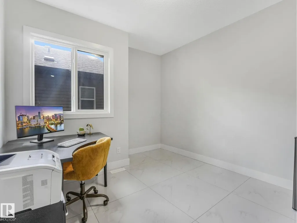
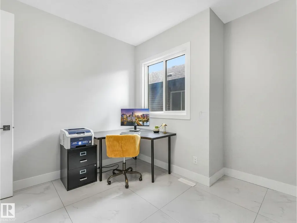
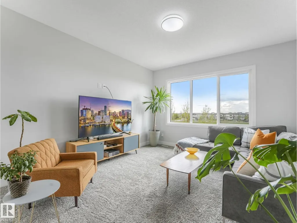
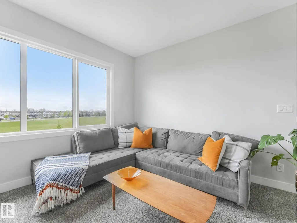
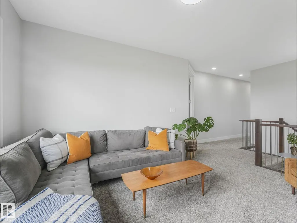
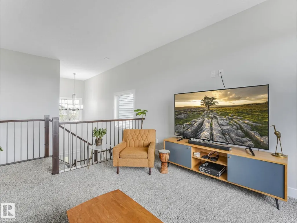
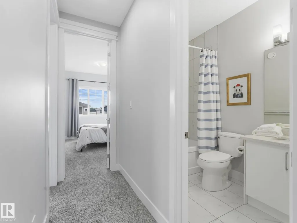
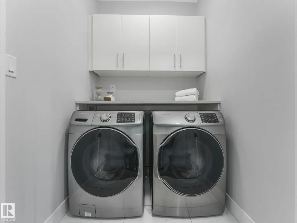
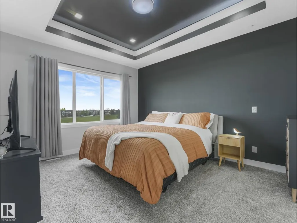
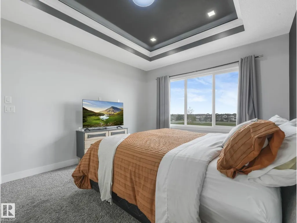
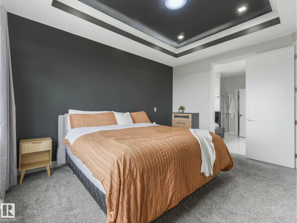
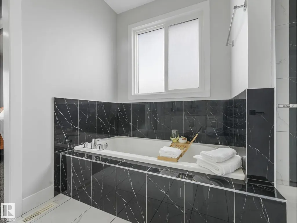
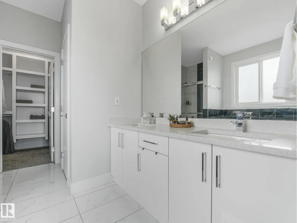
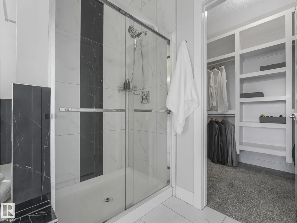
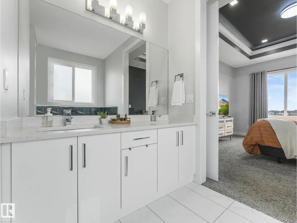
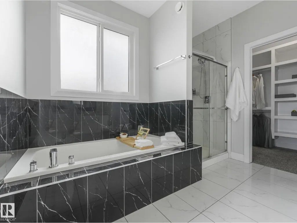
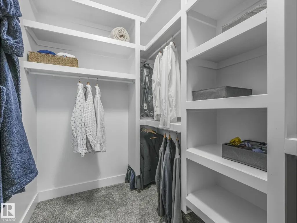
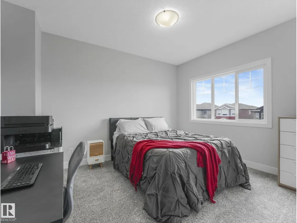
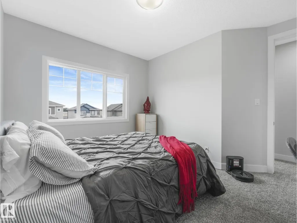
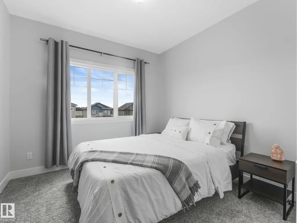
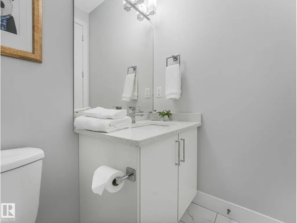
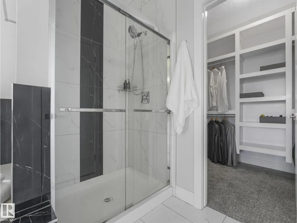
Perfect for growing families, this beautifully upgraded home with 9' ceilings on all levels is tucked away on a quiet street in the highly desirable community of Suntree. Enjoy ultimate privacy with no direct rear neighbours, all while living just a few short blocks from the K-9 school, scenic parks, and local amenities. The main floor showcases a bright living room with soaring ceilings, main floor den and SEPARATE side entrance to the basement. Modern finishes throughout, oversized ceramic tiles, quartz countertops. Upstairs offers 3 bedrooms, a spacious bonus room and laundry room. The primary room is a generous size complete with a luxury ensuite boasting a jacuzzi tub, standalone shower, and dual sinks. The backyard has a full width of the house deck with privacy walls, hot tub. Enjoy the oversized 21x25 garage. Beautiful home you dont want to miss (id:7434)
General Features
| Property Type | Single Family |
|---|---|
| Neighbourhood | Suntree (Leduc) |
| Amenities | Airport, Park, Golf Course, Playground, Schools, Shopping |
| Building Amenities | Ceiling - 9ft |
| Building Appliances | Dishwasher, Dryer, Garage door opener remote(s), Garage door opener, Oven - Built-In, Microwave, Refrigerator, Stove, Washer, Window Coverings |
| Building Type | House |
| Ownership Type | Freehold |
| Building.StoriesTotal | 2 |
Interior Features
| Building Fireplace Present | True |
|---|---|
| Building Fireplace Type | Unknown |
| Building Heating Type | Forced air |
| Basement Development | Unfinished |
| Basement Type | Full (Unfinished) |
| Construction Style Attachment | Detached |
| Fireplace Fuel | Electric |
| Living Area Range | 1991 |
| Bedrooms | 3 |
Exterior Features
| Land Amenities | Airport, Park, Golf Course, Playground, Schools, Shopping |
|---|---|
| Fence Type | Fence |
Room Details
| Room | Dimensions | Level | Flooring | Details |
|---|---|---|---|---|
| Bedroom 2 | 3.78 m x 3.13 m | Upper Level | 3.13 m | |
| Bedroom 3 | 4.03 m x 3.63 m | Upper Level | 3.63 m | |
| Bonus Room | 4.22 m x 3.8 m | Upper Level | 3.8 m | |
| Den | 3.23 m x 3.51 m | Main level | 3.51 m | |
| Dining room | 2.44 m x 3.03 m | Main level | 3.03 m | |
| Kitchen | 4.03 m x 3.03 m | Main level | 3.03 m | |
| Living room | 4.13 m x 4.59 m | Main level | 4.59 m | |
| Primary Bedroom | 4.47 m x 3.69 m | Upper Level | 3.69 m |
Amenities
- Views
- New Construction
- Adult 55+
- Lease To Own
- No Strata Fees
- Furnished
- Primary On Main
- Air Conditioning
- Seller Finance
- Green
- Fixer Upper
- Horse
- Golf
- Fireplace
- Deck
- Garage
- Basement
- Pool

Property vs Single Family Average in T9E 1C2
Price
Year Built
 Data is supplied by Pillar 9™ MLS® System. Pillar 9™ is the owner of the copyright in its MLS® System. Data is deemed reliable but is not guaranteed accurate by Pillar 9™. The trademarks MLS®, Multiple Listing Service® and the associated logos are owned by The Canadian Real Estate Association (CREA) and identify the quality of services provided by real estate professionals who are members of CREA. Used under license.

 All information deemed reliable but not guaranteed. All properties are subject to prior sale, change or withdrawal. Neither listing broker(s) or information provider(s) shall be responsible for any typographical errors, misinformation, misprints and shall be held totally harmless. Listing(s) information is provided for consumer's personal, non-commercial use and may not be used for any purpose other than to identify prospective properties consumers may be interested in purchasing. The data relating