
Open House Fri, Sep 25th 04:00 PM - 07:00 PM








Address
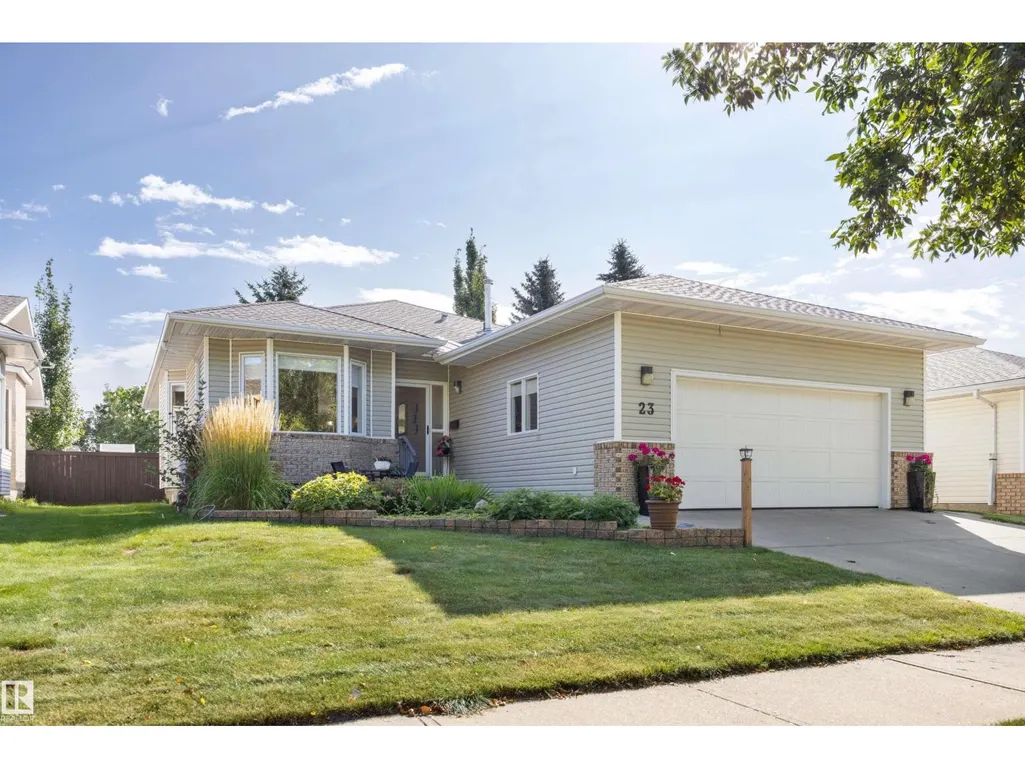
23 Highland Cr, Sherwood Park, AB
Price
$ 659,900
Open House Fri, Sep 25th 04:00 PM - 07:00 PM
Property Attributes
- ID#E4509810
- TypeSingle Family
- Listing Status Active
- MunicipalitySherwood Park
- CitySherwood Park
- AreaSherwood Park
- NeighbourhoodHeritage Hills
- Postal CodeT8A 5N8
- StyleBungalow
- Year Built1992
- Price$ 659,900
- Bedrooms6
- Bathrooms3
- Half Bathrooms0
- Sqr Footage1654
Data Source:
Canadian Real Estate Association (CREA)
Property Description
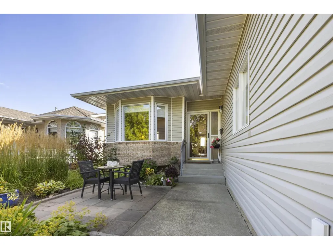
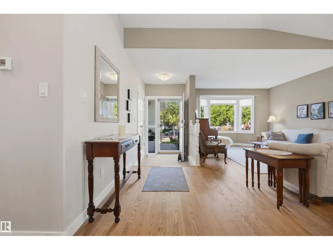
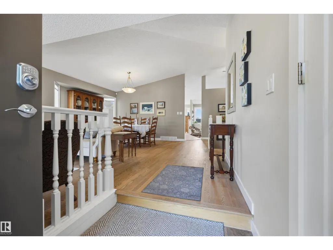
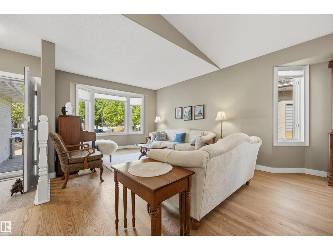
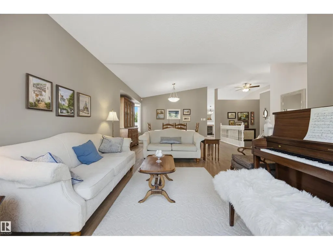
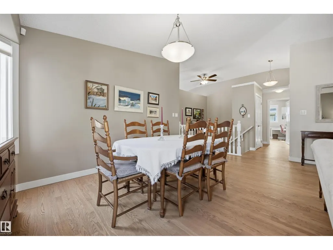
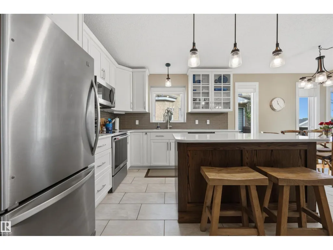
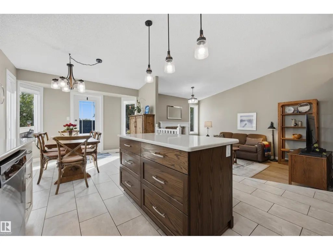
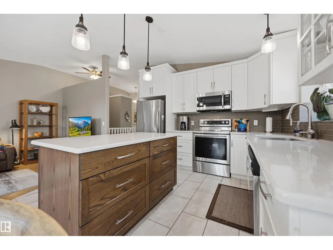
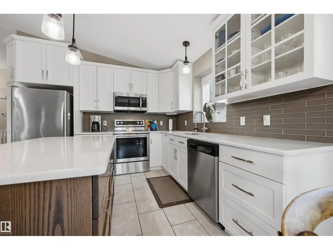
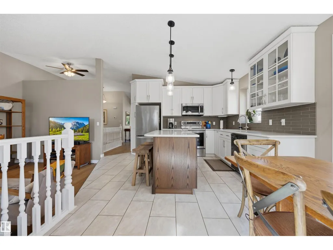
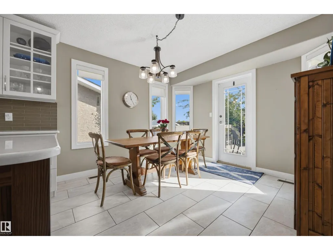
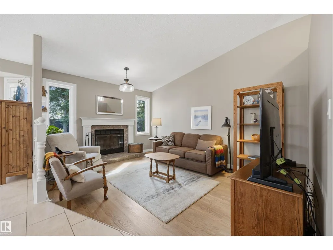
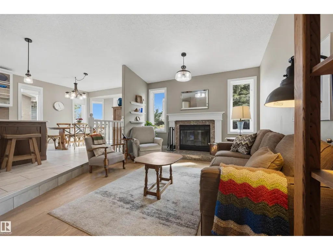
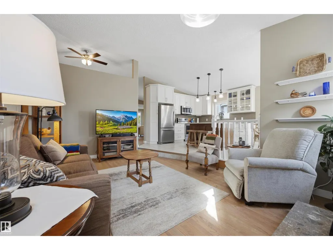
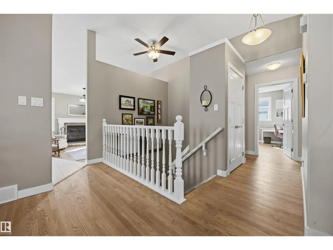
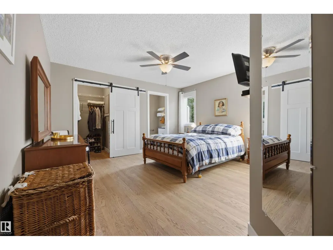
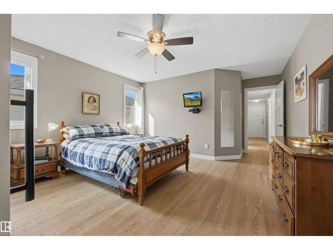
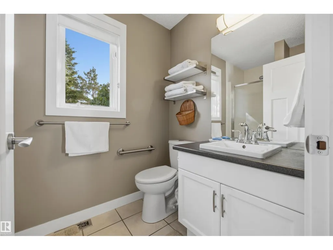
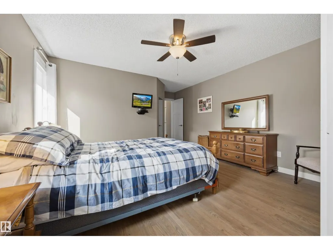
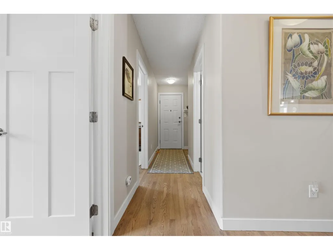
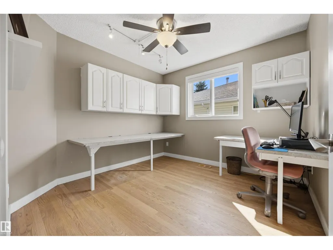
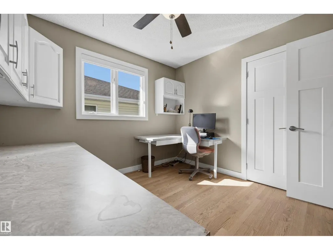
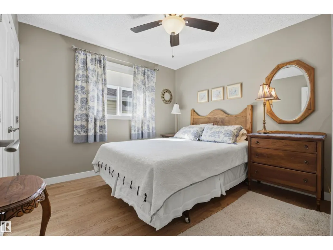
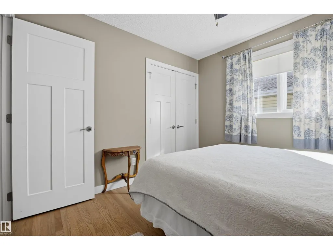
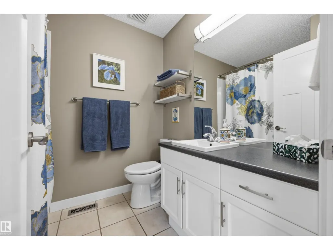
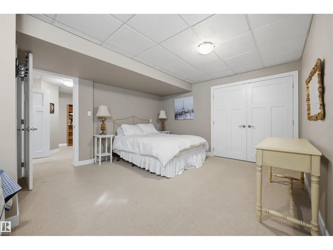
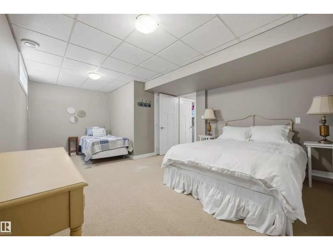
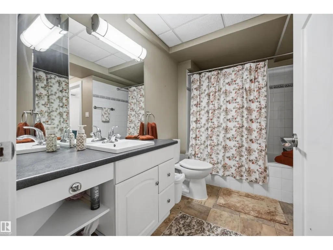
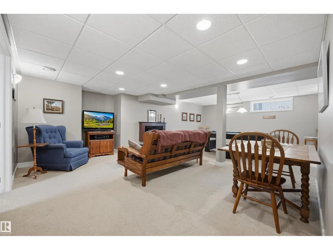
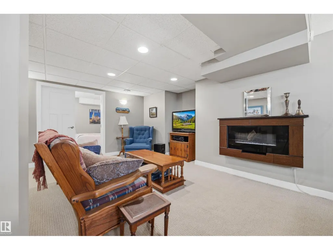
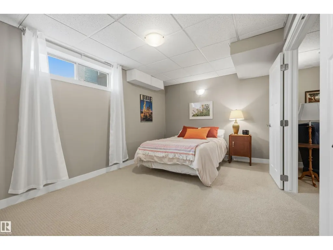
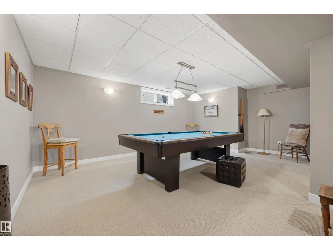
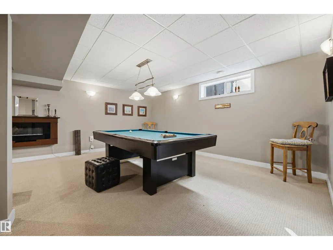
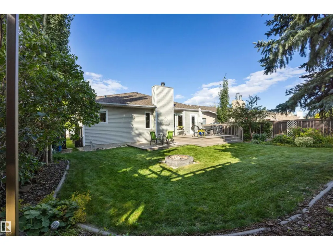
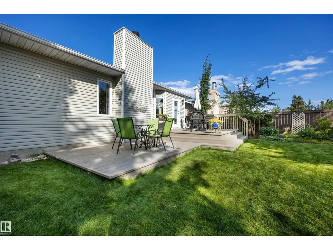
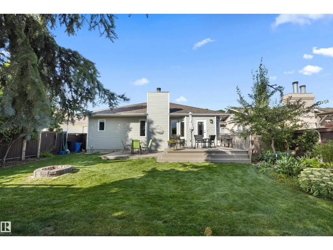
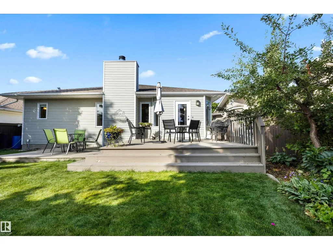
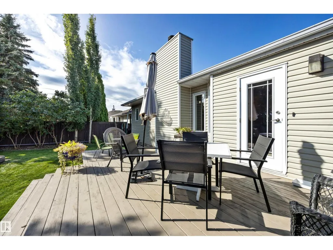
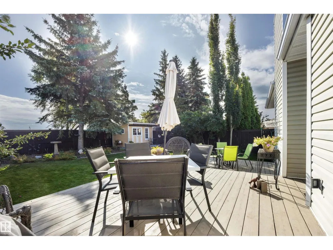
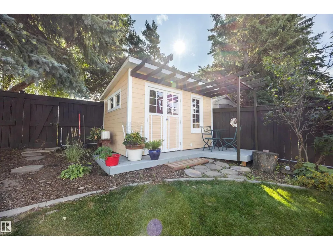
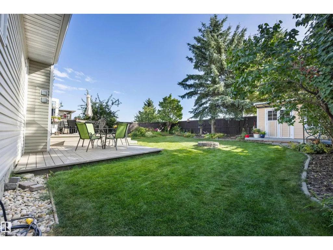
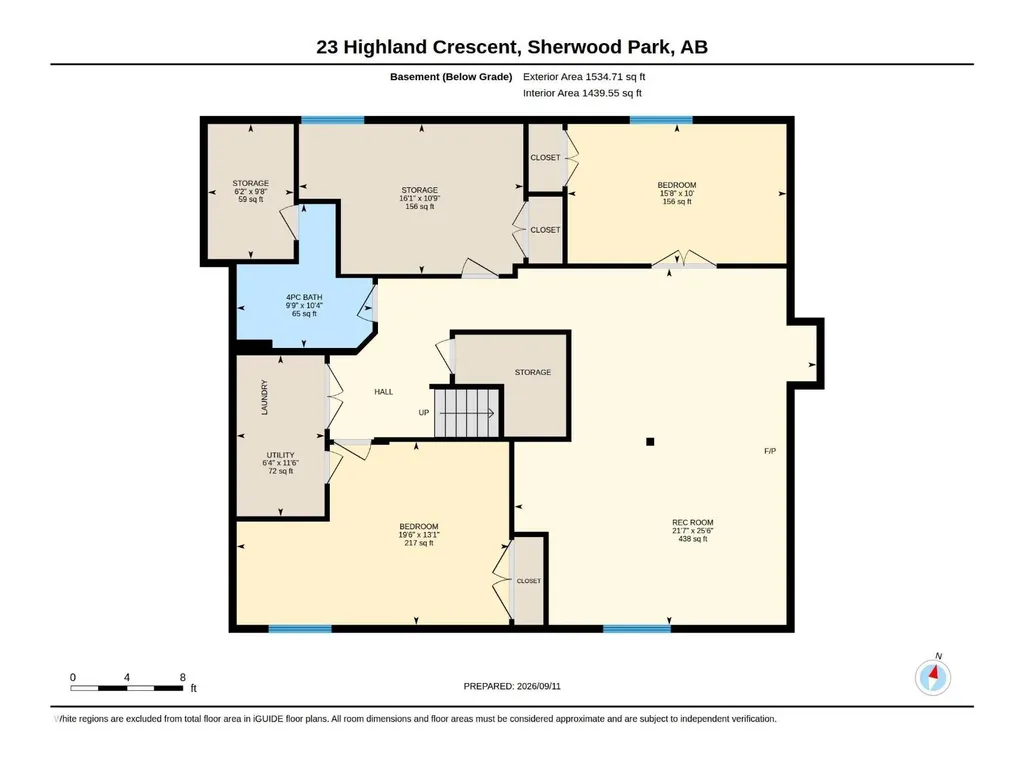
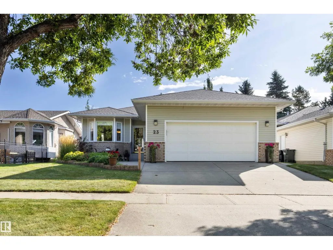
BEAUTIFUL BUNGALOW in Heritage Hills! MAIN FLOOR with 1650 sqft of awesomeness. Hardwood Floors, Renovated Kitchen with Stainless Steel Appliances, White Cabinets & Quartz Countertops, Modern Lights, Vaulted Ceilings, CENTRAL AIR CONDITIONING (2025), Furnace (2013). 6 Bedrooms (3 Up/3 Down), 3 Full Bathrooms, Family Room with Wood Burning Fireplace. Basement is Huge, great for entertaining. Private Backyard with 2-tiered deck, large Shed with electricity, and fantastic landscaping. Heated Double Garage (interior 22'3 wide by 21'4 deep) with high ceilings. Walking distance to Parks, Elementary School, Dog Park, & Heritage Wetlands. Hop in the car just minutes from all your shopping needs on Baseline Road and easy access to HWY 21. You’re going to love this place. (id:7434)
General Features
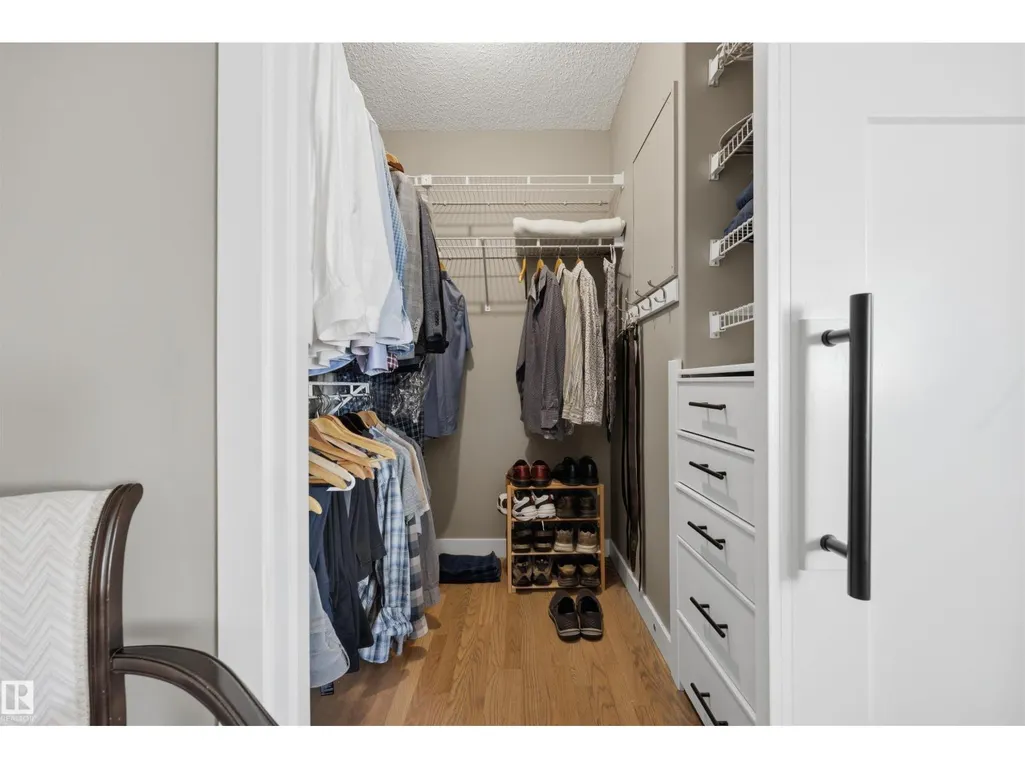
| Features | Private setting, See remarks, Flat site, Closet Organizers, Exterior Walls- 2x6", No Animal Home, No Smoking Home |
|---|---|
| Property Type | Single Family |
| Neighbourhood | Heritage Hills |
| Amenities | Playground, Public Transit, Schools, Shopping |
| Building Appliances | Dishwasher, Dryer, Garage door opener remote(s), Garage door opener, Microwave Range Hood Combo, Microwave, Refrigerator, Storage Shed, Stove, Washer, Window Coverings, See remarks |
| Building Architectural Style | Bungalow |
| Building Cooling Type | Central air conditioning |
| Parking Space Total | 4 |
| Building Type | House |
| Ownership Type | Freehold |
| Building.StoriesTotal | 1 |
Interior Features
| Building Fireplace Present | True |
|---|---|
| Building Fireplace Type | Unknown |
| Building Heating Type | Forced air |
| Basement Development | Finished |
| Basement Type | Full (Finished) |
| Ceiling Type | Vaulted |
| Construction Style Attachment | Detached |
| Fireplace Fuel | Wood |
| Living Area Range | 1654 |
| Bedrooms | 6 |
Exterior Features
| Structure | Deck, Fire Pit, Patio(s) |
|---|---|
| Land Amenities | Playground, Public Transit, Schools, Shopping |
| Fence Type | Fence |
Room Details
| Room | Dimensions | Level | Flooring | Details |
|---|---|---|---|---|
| Bedroom 2 | 3.04 m x 3.07 m | Main level | 3.07 m | |
| Bedroom 3 | 3.04 m x 3.04 m | Main level | 3.04 m | |
| Bedroom 4 | 3.27 m x 4.9 m | Basement | 4.9 m | |
| Bedroom 5 | 3.99 m x 5.94 m | Basement | 5.94 m | |
| Bedroom 6 | 3.04 m x 4.78 m | Basement | 4.78 m | |
| Breakfast | 3.25 m x 2.81 m | Main level | 2.81 m | |
| Dining room | 5.44 m x 3.92 m | Main level | 3.92 m | |
| Family room | 3.65 m x 4.85 m | Main level | 4.85 m | |
| Kitchen | 4.29 m x 3.47 m | Main level | 3.47 m | |
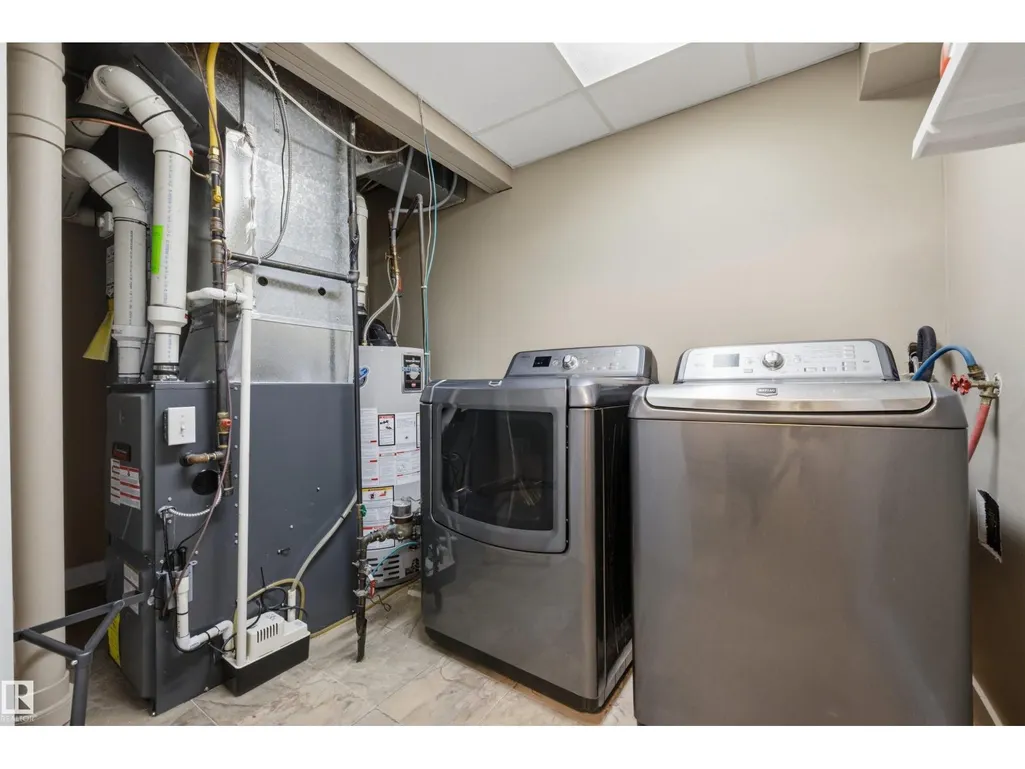
| Laundry room | Measurements not available | Basement | ||
| Living room | 5.01 m x 4.56 m | Main level | 4.56 m | |
| Primary Bedroom | 4.15 m x 5.11 m | Main level | 5.11 m | |
| Recreation room | 7.77 m x 6.59 m | Basement | 6.59 m | |
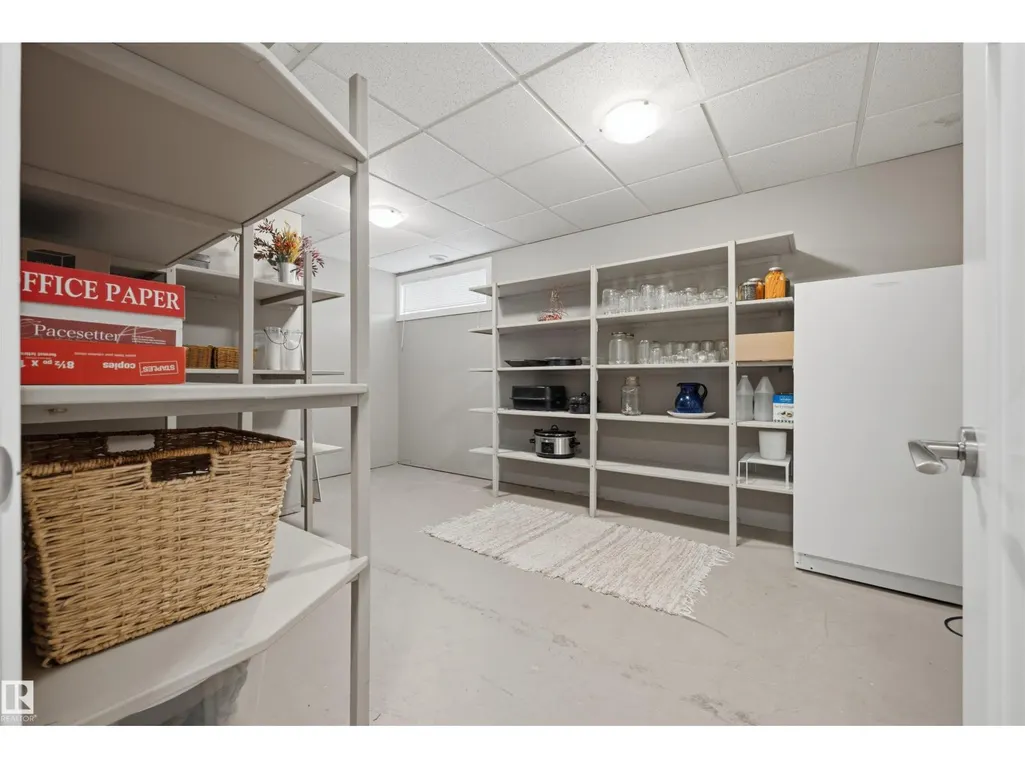
| Storage | 2.95 m x 1.87 m | Basement | 1.87 m |
Amenities
- Views
- New Construction
- Adult 55+
- Lease To Own
- No Strata Fees
- Furnished
- Primary On Main
- Air Conditioning
- Seller Finance
- Green
- Fixer Upper
- Horse
- Golf
- Fireplace
- Deck
- Garage
- Basement
- Pool

Property vs Single Family Average in T8A 5N8
Price
Year Built
In The Neighbourhood
Just Listed
Cochrane
$ 719,900
- Type
- Single Family
- Size
- 2,350 SqFt
- Rooms
- 4 Beds + 4 Baths
Royal LePage Benchmark
Just Listed
Cochrane
$ 739,900
- Type
- Single Family
- Size
- 2,504 SqFt
- Rooms
- 5 Beds + 4 Baths
Royal LePage Benchmark
Just Listed
Cochrane
$ 719,900
- Type
- Single Family
- Size
- 2,350 SqFt
- Rooms
- 4 Beds + 4 Baths
Royal LePage Benchmark
Just Listed
Cochrane
$ 739,900
- Type
- Single Family
- Size
- 2,505 SqFt
- Rooms
- 5 Beds + 4 Baths
Royal LePage Benchmark
Open House
Cochrane
$ 749,999
- Type
- Single Family
- Size
- 2,323 SqFt
- Rooms
- 3 Beds + 2.5 Baths
First Place Realty
Open House
Cochrane
$ 749,999
- Type
- Single Family
- Size
- 2,323 SqFt
- Rooms
- 3 Beds + 2.5 Baths
First Place Realty
 Data is supplied by Pillar 9™ MLS® System. Pillar 9™ is the owner of the copyright in its MLS® System. Data is deemed reliable but is not guaranteed accurate by Pillar 9™. The trademarks MLS®, Multiple Listing Service® and the associated logos are owned by The Canadian Real Estate Association (CREA) and identify the quality of services provided by real estate professionals who are members of CREA. Used under license.

 All information deemed reliable but not guaranteed. All properties are subject to prior sale, change or withdrawal. Neither listing broker(s) or information provider(s) shall be responsible for any typographical errors, misinformation, misprints and shall be held totally harmless. Listing(s) information is provided for consumer's personal, non-commercial use and may not be used for any purpose other than to identify prospective properties consumers may be interested in purchasing. The data relating