







Address
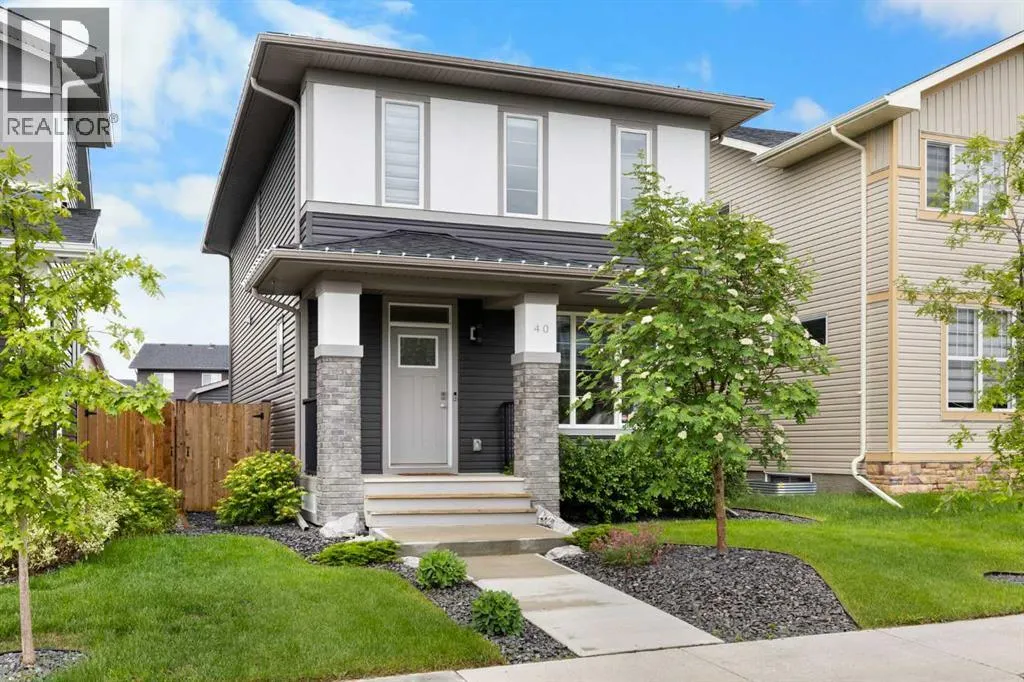
40 Dawson Harbour Villas, Chestermere, AB
Price
$ 649,999
Property Attributes
- ID#A2320637
- TypeSingle Family
- Listing Status Active
- MunicipalityChestermere
- CityChestermere
- AreaDawson's Landing
- NeighbourhoodDawson's Landing
- Postal CodeT1X 2A3
- Style
- Year Built2020
- Price$ 649,999
- Bedrooms3
- Bathrooms2
- Half Bathrooms1
- Sqr Footage1722
Data Source:
Canadian Real Estate Association (CREA)
Property Description
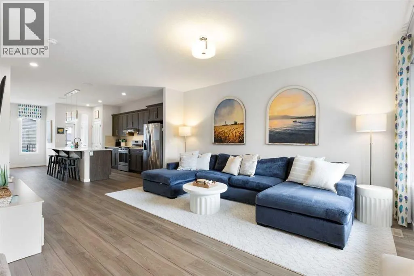
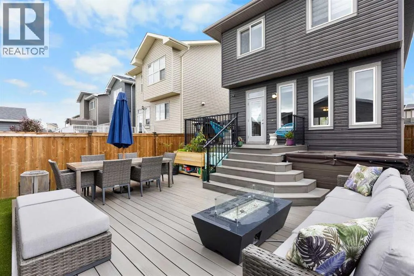
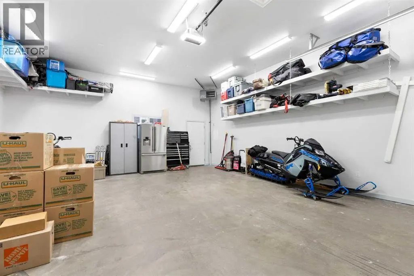
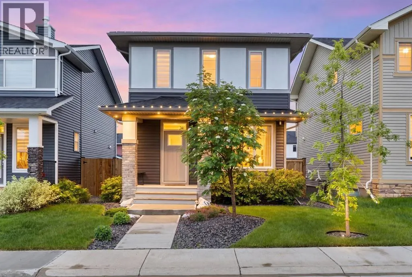
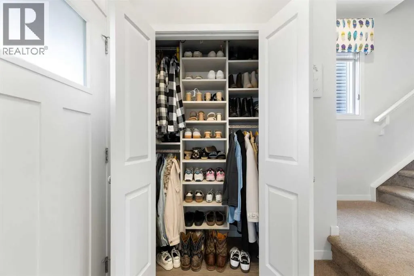
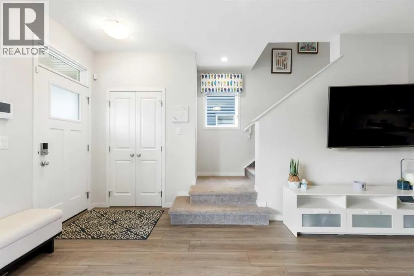
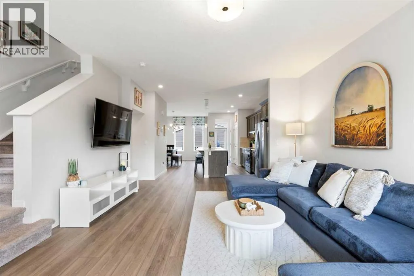
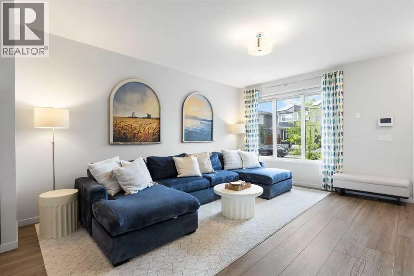
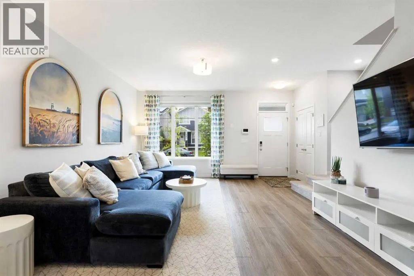
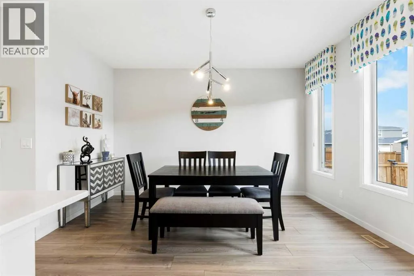
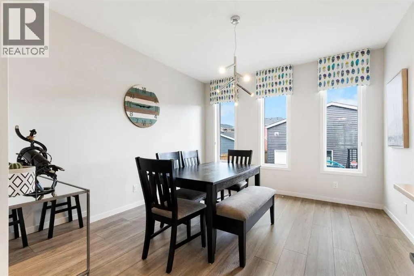
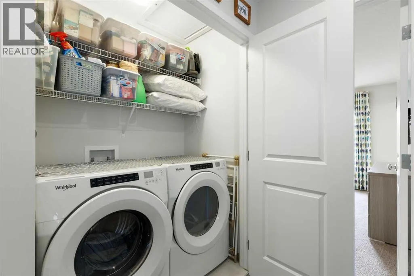
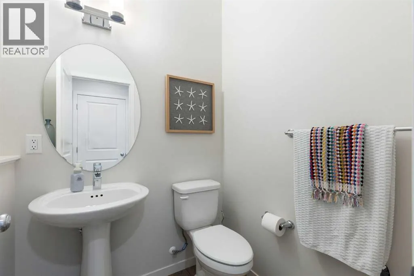
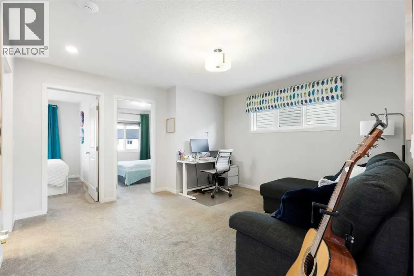
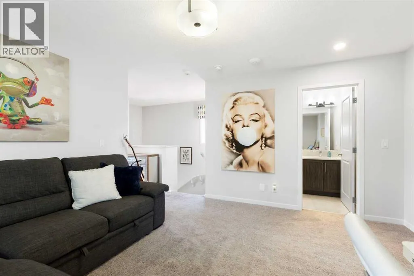
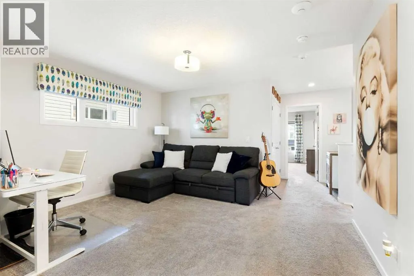
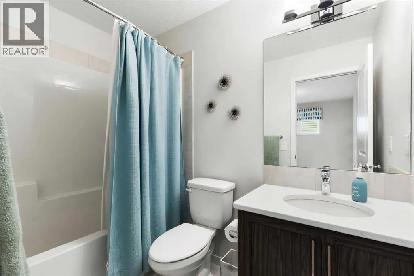
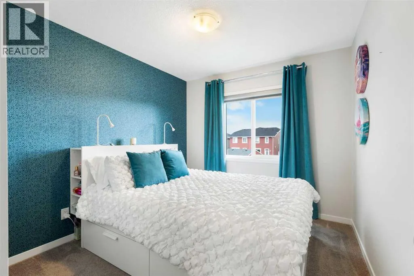
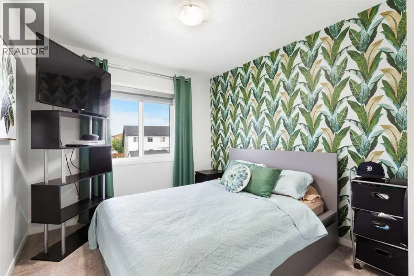
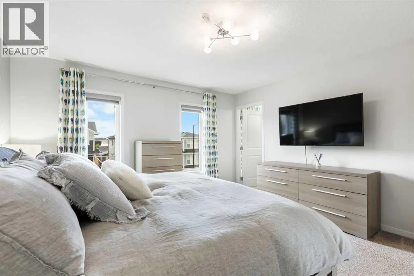
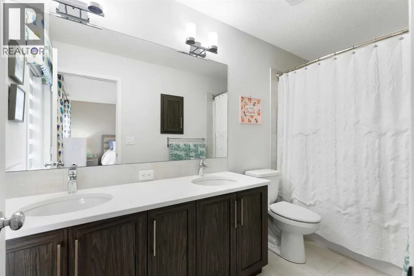
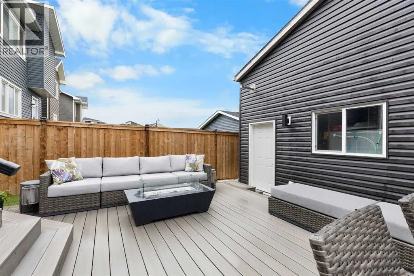
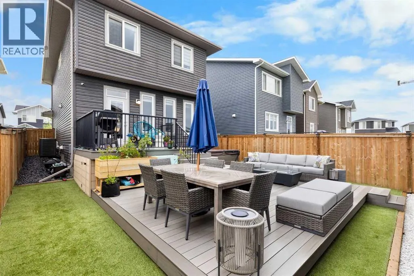
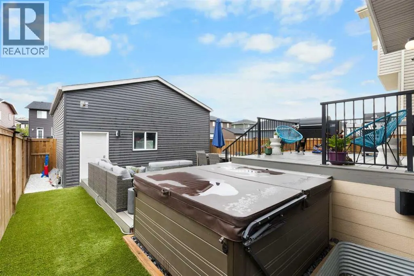
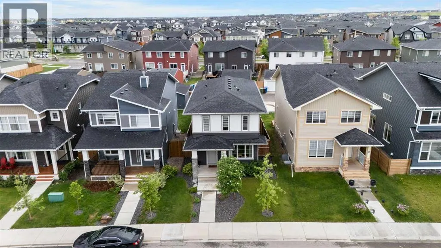
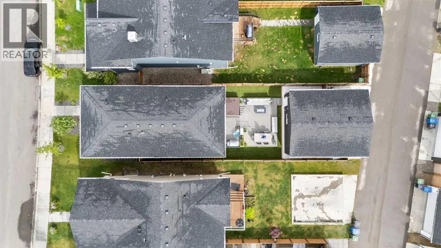
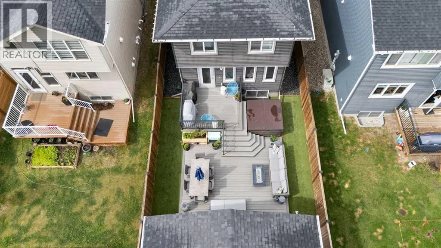
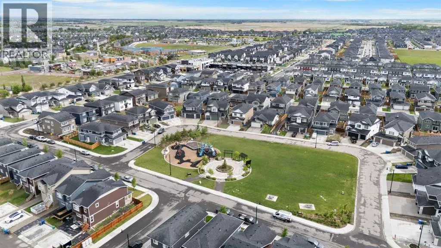
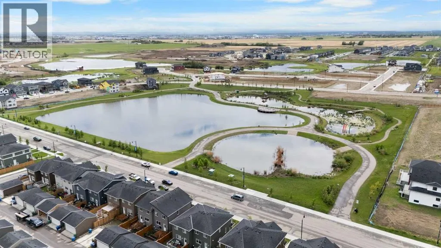
This Former TRICO Show home, an entertainer’s paradise in the highly sought-after community of Dawson Landing in Chestermere. This truly one-of-a-kind property offers the perfect blend of comfort, style, and functionality all topped off with fully finished landscaping and an OVERSIZED Garage!Situated on a large lot, this stunning 3-bedroom, 2.5-bathroom home welcomes you with a bright, open-concept design that seamlessly connects the living room, dining area, and impressive kitchen with newly upgraded laminate flooring. The chef-inspired kitchen features quartz countertops, stainless steel appliances, and a gas range, making it ideal for both everyday living and entertaining.The main floor is thoughtfully designed with a spacious dining area, a convenient 2-piece bathroom, and built-in speakers that enhance the home's entertaining appeal.Upstairs, you'll find a luxurious primary retreat complete with a custom California Closets walk-in closet and a 5-piece ensuite. The home is outfitted with California Closets, offering premium organization and maximizing storage in both stylish and functional ways. Two additional bedrooms, a 4-piece bathroom, and a versatile bonus room provide plenty of space for family and guests.Step outside and prepare to be impressed by the incredible backyard oasis. Designed for outdoor living, it features an expansive two-tier composite deck spanning over 420 square feet, wraparound artificial turf for low-maintenance enjoyment, and a gas line for your BBQ. Completing this exceptional property is an oversized 28' x 24' heated, fully finished detached garage with 12 foot high walls, offering outstanding space, comfort, and functionality year-round.This property is within walking distance to several amenities including grocery stores, pet store, restaurants, gas station, spa, school and more. This remarkable home is truly a rare find and must be seen to be appreciated. (id:7434)
General Features
| Features | See remarks, Other, Back lane, PVC window, Closet Organizers, No Smoking Home, Gas BBQ Hookup, Parking |
|---|---|
| Property Type | Single Family |
| Zoning Description | R-1PRL |
| CommunityName | Dawson's Landing |
| Amenities | Park, Playground, Schools, Shopping |
| Building Amenities | Other |
| Building Appliances | Washer, Refrigerator, Oven - gas, Gas stove(s), Dishwasher, Dryer, Microwave, Hood Fan, See remarks, Window Coverings, Garage door opener |
| Building Cooling Type | Central air conditioning |
| Parking Space Total | 2 |
| Foundation Type | Poured Concrete |
| Building Type | House |
| Ownership Type | Freehold |
| Building.StoriesTotal | 2 |
Interior Features
| Building Fireplace Present | False |
|---|---|
| Building Heating Type | Forced air |
| Building Heating Fuel | Natural gas |
| Basement Development | Unfinished |
| Basement Type | Full (Unfinished) |
| Construction Material | Wood frame |
| Construction Style Attachment | Detached |
| Flooring Type | Carpeted, Ceramic Tile, Laminate |
| Living Area Range | 1722 |
| Bedrooms | 3 |
Exterior Features
| Structure | Deck, See Remarks |
|---|---|
| Land Amenities | Park, Playground, Schools, Shopping |
| Landscape Features | Fruit trees, Landscaped, Lawn |
| Exterior Finish | Composite Siding, Vinyl siding |
| Fence Type | Fence |
Room Details
| Room | Dimensions | Level | Flooring | Details |
|---|---|---|---|---|
| 2pc Bathroom | 5.00 Ft x 4.83 Ft | Main level | ||
| 4pc Bathroom | 4.92 Ft x 8.25 Ft | Second level | ||
| 5pc Bathroom | 4.92 Ft x 11.33 Ft | Second level | ||
| Bedroom | 9.25 Ft x 10.92 Ft | Second level | ||
| Bonus Room | 13.58 Ft x 13.08 Ft | Second level | ||
| Dining room | 11.92 Ft x 13.58 Ft | Main level | ||
| Kitchen | 7.75 Ft x 14.17 Ft | Main level | ||
| Living room | 16.08 Ft x 16.75 Ft | Main level | ||
| Primary Bedroom | 13.67 Ft x 13.50 Ft | Second level |
Amenities
- Views
- New Construction
- Adult 55+
- Lease To Own
- No Strata Fees
- Furnished
- Primary On Main
- Air Conditioning
- Seller Finance
- Green
- Fixer Upper
- Horse
- Golf
- Fireplace
- Deck
- Garage
- Basement
- Pool

Property vs Single Family Average in T1X 2A3
Price
Year Built
In The Neighbourhood
Just Listed
Chestermere
$ 724,900
- Type
- Single Family
- Size
- 2,479 SqFt
- Rooms
- 4 Beds + 3.5 Baths
RE/MAX Key
Chestermere
$ 895,800
- Type
- Single Family
- Size
- 2,401 SqFt
- Rooms
- 5 Beds + 4 Baths
Royal LePage Benchmark
Chestermere
$ 610,000
- Type
- Single Family
- Size
- 1,826 SqFt
- Rooms
- 3 Beds + 2.5 Baths
Bode Platform Inc.
Chestermere
$ 949,742
- Type
- Single Family
- Size
- 3,226 SqFt
- Rooms
- 5 Beds + 5.5 Baths
Century 21 Bravo Realty
 Data is supplied by Pillar 9™ MLS® System. Pillar 9™ is the owner of the copyright in its MLS® System. Data is deemed reliable but is not guaranteed accurate by Pillar 9™. The trademarks MLS®, Multiple Listing Service® and the associated logos are owned by The Canadian Real Estate Association (CREA) and identify the quality of services provided by real estate professionals who are members of CREA. Used under license.

 All information deemed reliable but not guaranteed. All properties are subject to prior sale, change or withdrawal. Neither listing broker(s) or information provider(s) shall be responsible for any typographical errors, misinformation, misprints and shall be held totally harmless. Listing(s) information is provided for consumer's personal, non-commercial use and may not be used for any purpose other than to identify prospective properties consumers may be interested in purchasing. The data relating