






Address
262 Dawson Wharf Rise, Chestermere, AB
Price
$ 724,994
Property Attributes
- ID#A2342027
- TypeSingle Family
- Listing Status Active
- MunicipalityChestermere
- CityChestermere
- AreaDawson's Landing
- NeighbourhoodDawson's Landing
- Postal CodeT1X 2W2
- Style
- Year Built2026
- Price$ 724,994
- Bedrooms3
- Bathrooms3
- Half Bathrooms0
- Sqr Footage2042
Data Source:
Canadian Real Estate Association (CREA)
Property Description
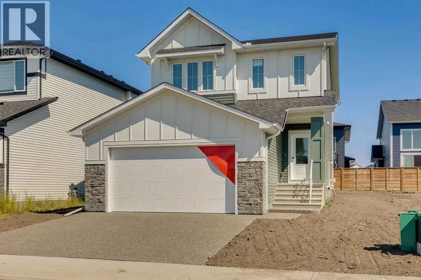
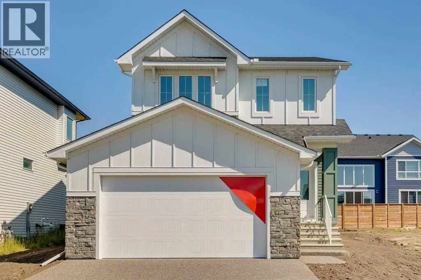
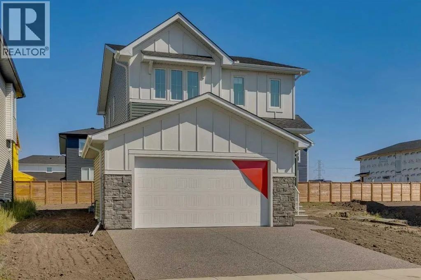
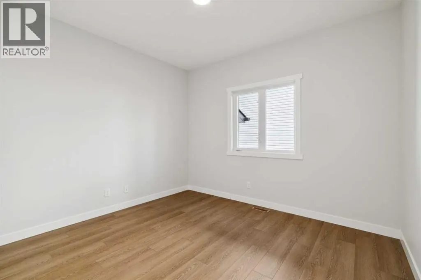
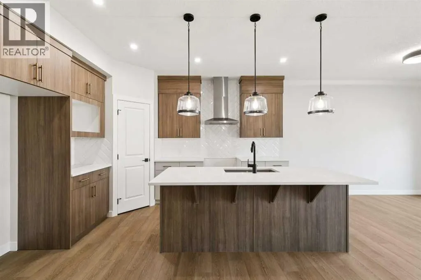
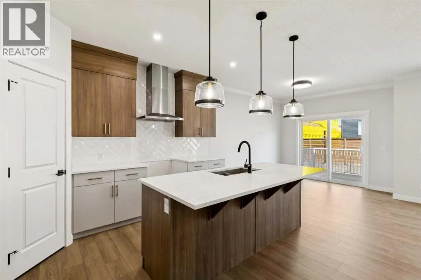
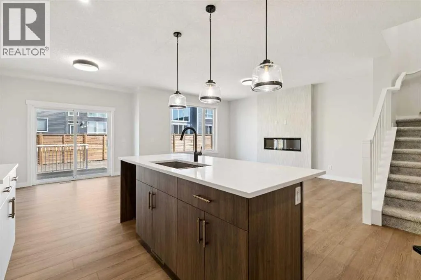
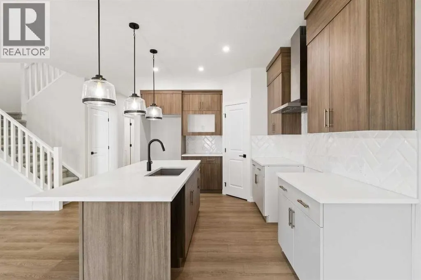
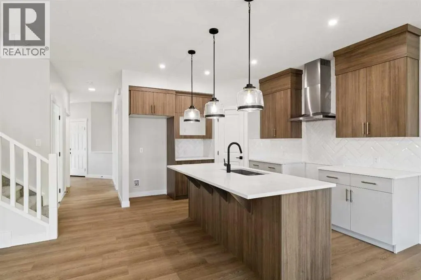
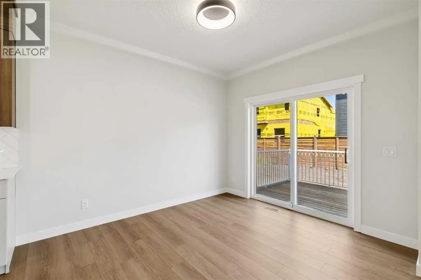
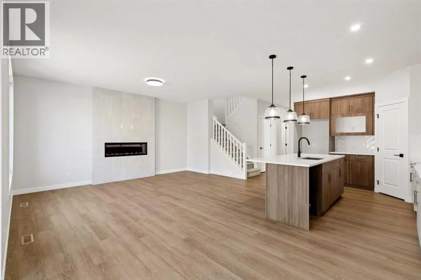
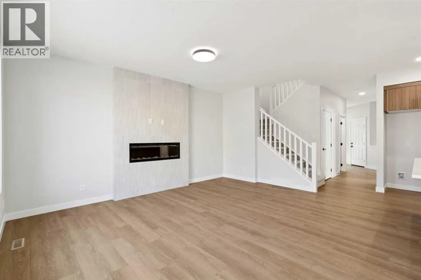
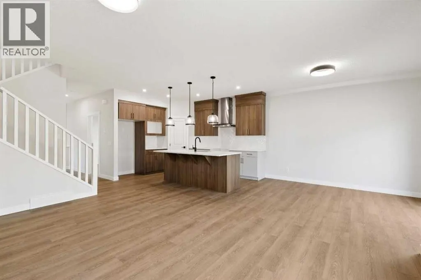
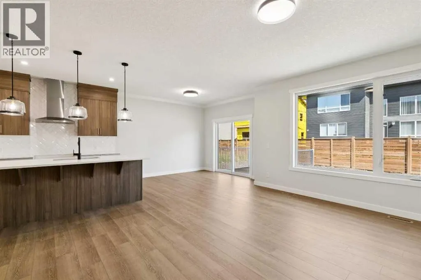
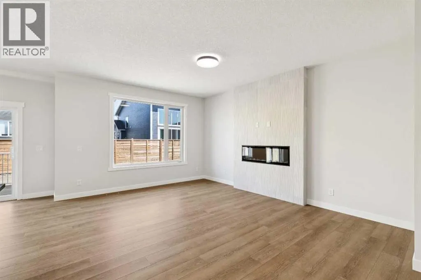
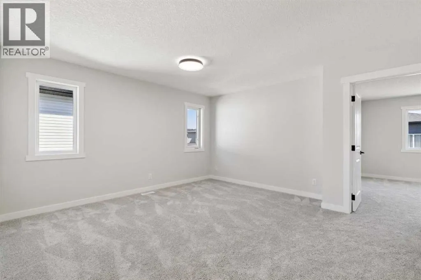
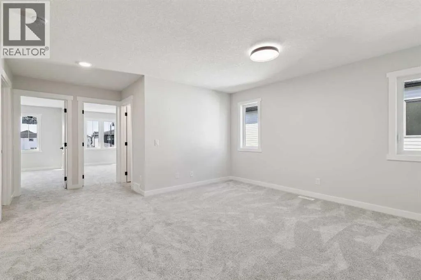
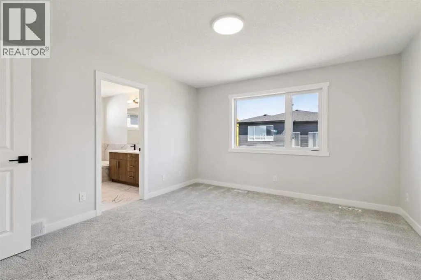
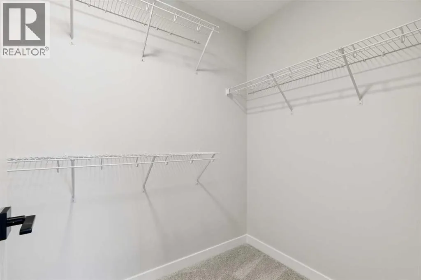
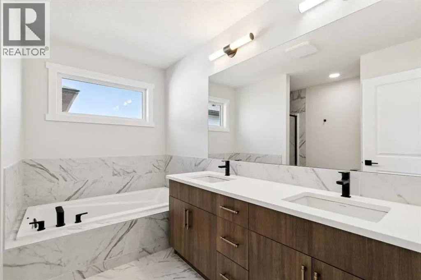
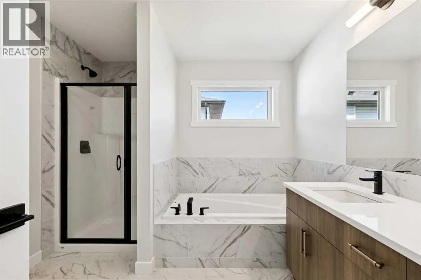
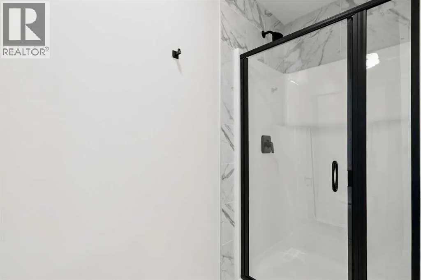
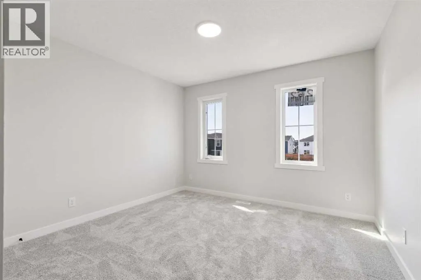
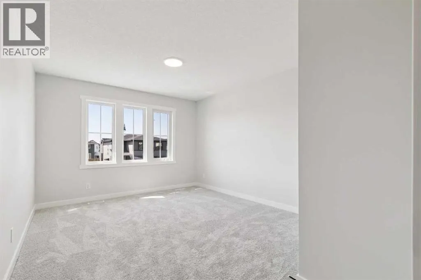
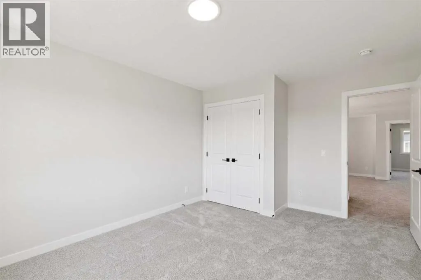
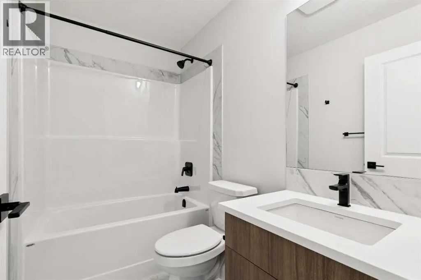
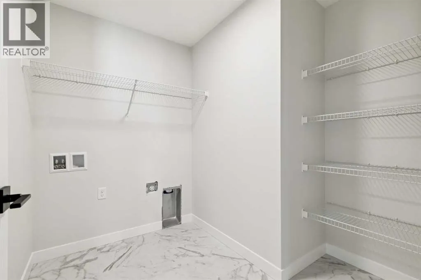
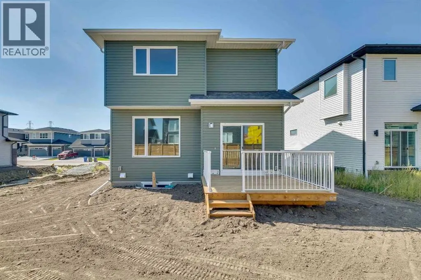
Welcome to 262 Dawson Wharf Rise — the Madison by NuVista Homes. This Farmhouse-style home offers 3 bedrooms and 3 bathrooms across two well-designed levels in the community of Dawson's Landing, Chestermere. The main floor features 9' ceilings, luxury vinyl plank flooring, a spacious great room with electric fireplace and full tile surround to ceiling height, and a flex room for added versatility. The kitchen is appointed with an upgraded Samsung gas range, built-in microwave, taller upper cabinets, and quartz countertops. Upstairs, the primary bedroom is complemented by a bonus room, two additional bedrooms, and conveniently located laundry. A side entrance adds future potential, while an oversized 22'x22' garage and 11'x10' rear deck complete this exceptional package. Photos are representative. (id:7434)
General Features
| Property Type | Single Family |
|---|---|
| Zoning Description | TBD |
| CommunityName | Dawson's Landing |
| Amenities | Park, Playground, Schools, Shopping |
| Building Appliances | Refrigerator, Dishwasher, Range, Microwave |
| Building Basement Features | Separate entrance |
| Building Cooling Type | None |
| Parking Space Total | 4 |
| Foundation Type | Poured Concrete |
| Building Type | House |
| Ownership Type | Freehold |
| Building.StoriesTotal | 2 |
Interior Features
| Building Fireplace Present | False |
|---|---|
| Building Heating Type | Forced air |
| Building Heating Fuel | Natural gas |
| Basement Development | Unfinished |
| Basement Type | Full (Unfinished) |
| Construction Material | Wood frame |
| Construction Style Attachment | Detached |
| Flooring Type | Carpeted, Vinyl Plank |
| Living Area Range | 2042 |
| Bedrooms | 3 |
Exterior Features
| Land Amenities | Park, Playground, Schools, Shopping |
|---|---|
| Exterior Finish | Stone, Vinyl siding |
| Fence Type | Not fenced |
Room Details
| Room | Dimensions | Level | Flooring | Details |
|---|---|---|---|---|
| 4pc Bathroom | .00 Ft x .00 Ft | Upper Level | ||
| 5pc Bathroom | .00 Ft x .00 Ft | Upper Level | ||
| Bedroom | 11.33 Ft x 11.25 Ft | Upper Level | ||
| Bonus Room | 10.17 Ft x 14.75 Ft | Upper Level | ||
| Dining room | 10.00 Ft x 11.50 Ft | Main level | ||
| Great room | 13.00 Ft x 17.00 Ft | Main level | ||
| Other | 10.50 Ft x 11.50 Ft | Main level | ||
| Primary Bedroom | 12.50 Ft x 13.50 Ft | Upper Level |
Amenities
- Views
- New Construction
- Adult 55+
- Lease To Own
- No Strata Fees
- Furnished
- Primary On Main
- Air Conditioning
- Seller Finance
- Green
- Fixer Upper
- Horse
- Golf
- Fireplace
- Deck
- Garage
- Basement
- Pool

Property vs Single Family Average in T1X 2W2
Price
Year Built
In The Neighbourhood
Just Listed
Chestermere
$ 724,900
- Type
- Single Family
- Size
- 2,479 SqFt
- Rooms
- 4 Beds + 3.5 Baths
RE/MAX Key
Chestermere
$ 895,800
- Type
- Single Family
- Size
- 2,401 SqFt
- Rooms
- 5 Beds + 4 Baths
Royal LePage Benchmark
Chestermere
$ 610,000
- Type
- Single Family
- Size
- 1,826 SqFt
- Rooms
- 3 Beds + 2.5 Baths
Bode Platform Inc.
Chestermere
$ 949,742
- Type
- Single Family
- Size
- 3,226 SqFt
- Rooms
- 5 Beds + 5.5 Baths
Century 21 Bravo Realty
 Data is supplied by Pillar 9™ MLS® System. Pillar 9™ is the owner of the copyright in its MLS® System. Data is deemed reliable but is not guaranteed accurate by Pillar 9™. The trademarks MLS®, Multiple Listing Service® and the associated logos are owned by The Canadian Real Estate Association (CREA) and identify the quality of services provided by real estate professionals who are members of CREA. Used under license.

 All information deemed reliable but not guaranteed. All properties are subject to prior sale, change or withdrawal. Neither listing broker(s) or information provider(s) shall be responsible for any typographical errors, misinformation, misprints and shall be held totally harmless. Listing(s) information is provided for consumer's personal, non-commercial use and may not be used for any purpose other than to identify prospective properties consumers may be interested in purchasing. The data relating