
Just Listed





Address
11204 Wilson Road Se, Calgary, AB
Price
$ 839,000
Property Attributes
- ID#A2346914
- TypeSingle Family
- Listing Status Active
- MunicipalityCalgary
- CityCalgary
- AreaWillow Park
- NeighbourhoodWillow Park
- Postal CodeT2J 2E2
- StyleBi-level
- Year Built1968
- Price$ 839,000
- Bedrooms2+2
- Bathrooms2
- Half Bathrooms0
- Sqr Footage1141
Data Source:
Canadian Real Estate Association (CREA)
Property Description
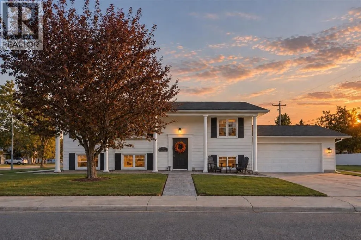
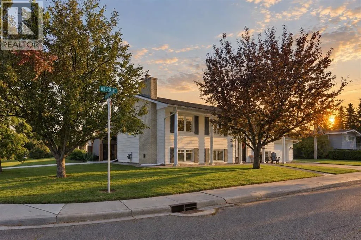
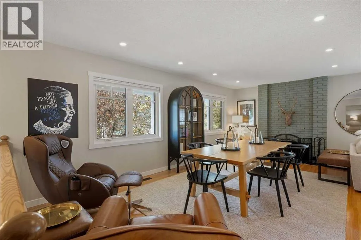
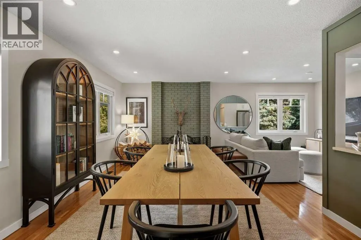
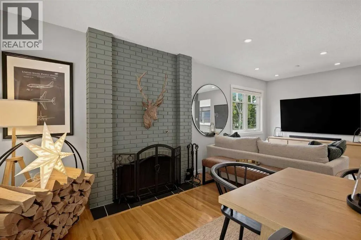
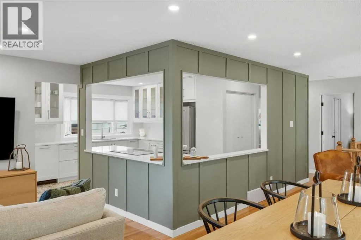
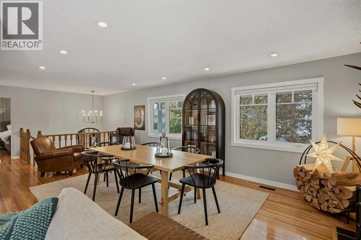
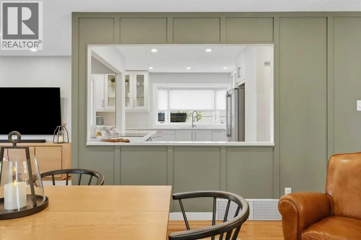
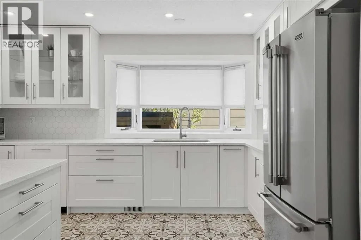
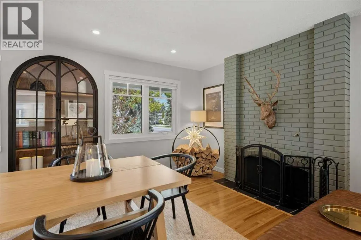
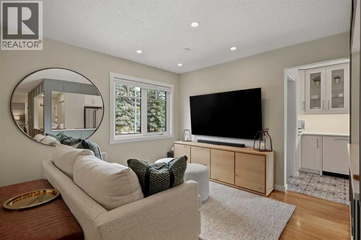
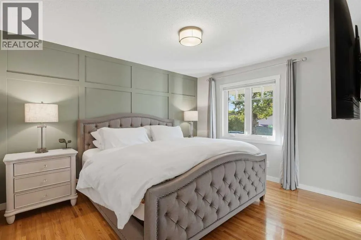
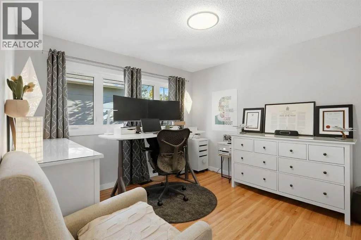
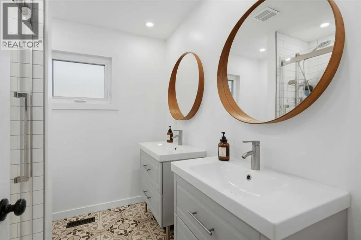
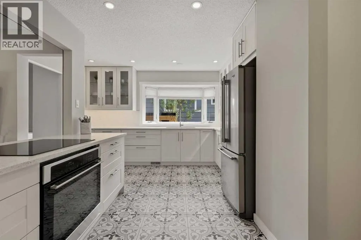
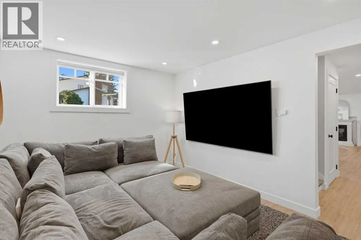
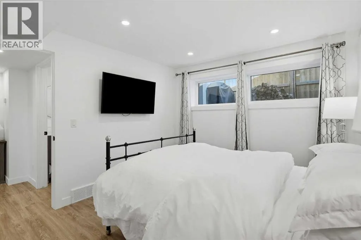
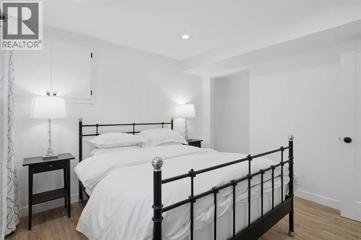
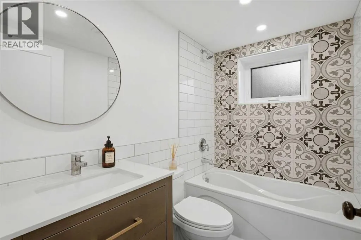
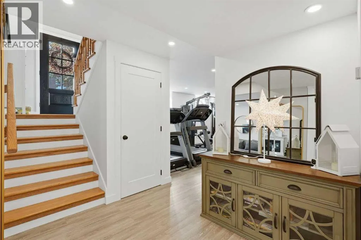
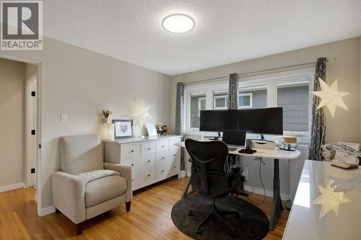
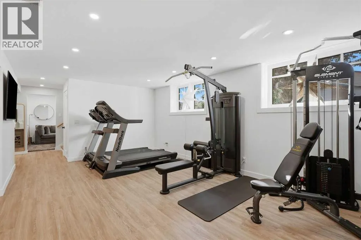
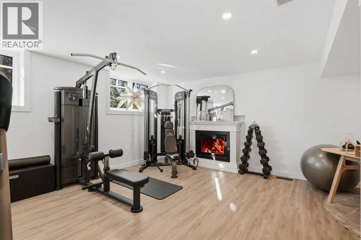
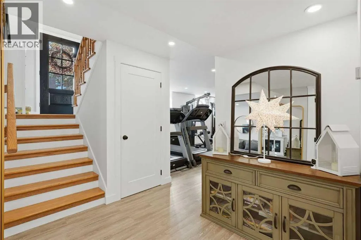
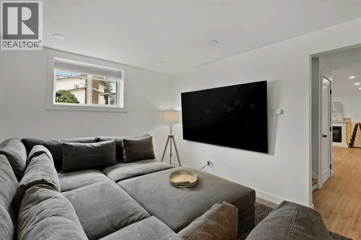
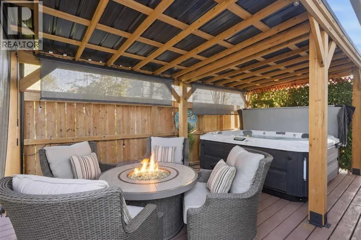
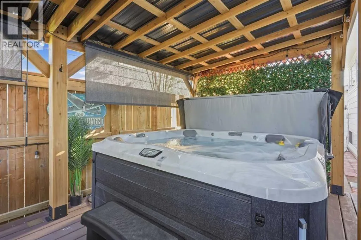
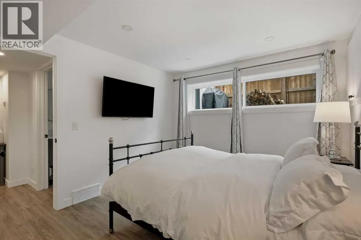
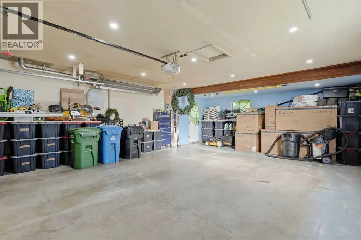
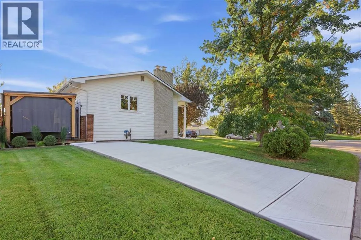
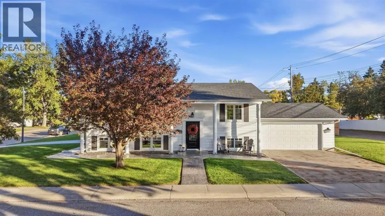
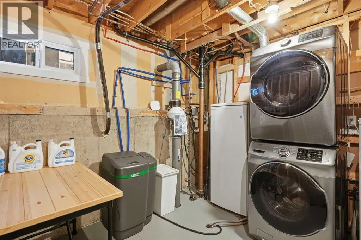
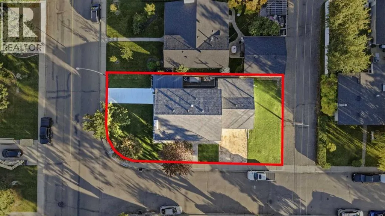
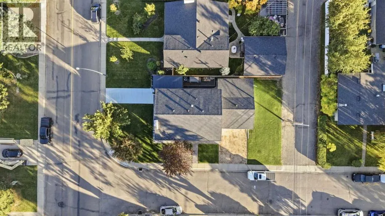
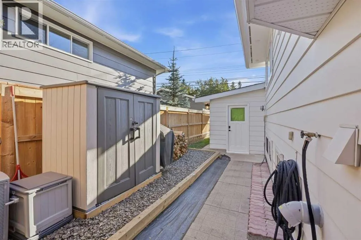
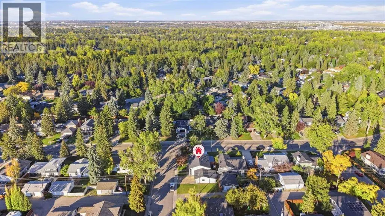
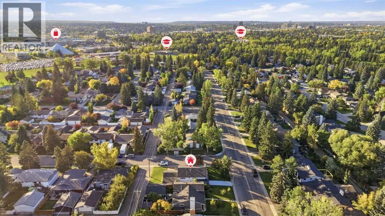
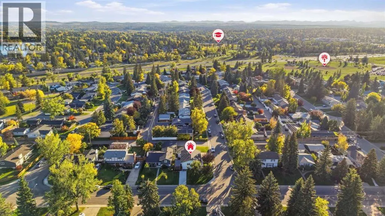
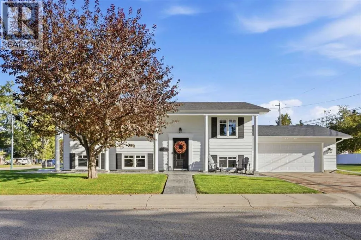
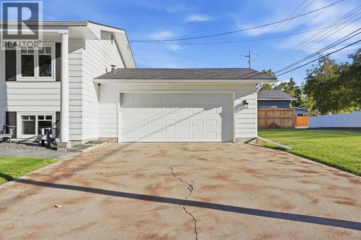
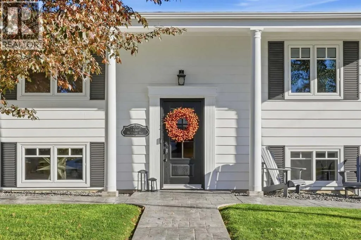
OPEN HOUSE Saturday September 26 1-3 PM! This extensively renovated four bedroom, two bathroom Keith-built home is located in the heart of Willow Park. The kitchen has been fully renovated and opened to the living and dining areas, creating a bright open-concept main floor. Both bathrooms were custom remodelled with dual sinks in the main floor bathroom, and the basement has been completely renovated, with huge windows spanning the walls in each room. Major exterior improvements include triple-pane windows and a new roof in 2019. The exterior was repainted in 2020, with the trim refreshed in 2026. Stamped-concrete sidewalks, a new paved side driveway perfect for RV or additional parking and soft exterior lighting complete the outdoor updates.The home also features R-60 attic insulation, smart lighting and smart entry locks. Recent system upgrades include a hot water tank in 2020, central air conditioning in 2023, plus a water softener and radon-mitigation system in 2024.The oversized double attached garage has been upgraded with spray-foam insulation and blueboard drywall. The electrical system has also been fully redone. Exterior security cameras provide added peace of mind. Located on a large lot with two yards, all you need to do is move in and enjoy your new home for years to come. (id:7434)
General Features
| Features | Treed, See remarks, PVC window, Gazebo |
|---|---|
| Community Features | Golf Course Development |
| Property Type | Single Family |
| Zoning Description | R-CG |
| CommunityName | Willow Park |
| Amenities | Golf Course, Park, Playground, Recreation Nearby, Schools, Shopping |
| Building Appliances | Refrigerator, Oven - Electric, Cooktop - Electric, Range - Electric, Oven, Microwave, Freezer, Oven - Built-In, Garage door opener, Washer/Dryer Stack-Up |
| Building Architectural Style | Bi-level |
| Building Cooling Type | Central air conditioning |
| Parking Space Total | 6 |
| Foundation Type | Poured Concrete |
| Building Type | House |
| Ownership Type | Freehold |
| Building.StoriesTotal | 1 |
Interior Features
| Building Fireplace Present | True |
|---|---|
| Building Fireplace Total | 2 |
| Building Heating Type | Forced air |
| Building Heating Fuel | Natural gas |
| Basement Development | Finished |
| Basement Type | Full (Finished) |
| Construction Material | Poured concrete, Wood frame |
| Construction Style Attachment | Detached |
| Flooring Type | Ceramic Tile, Hardwood, Vinyl |
| Living Area Range | 1141 |
| Bedrooms | 2+2 |
Exterior Features
| Structure | Deck |
|---|---|
| Land Amenities | Golf Course, Park, Playground, Recreation Nearby, Schools, Shopping |
| Landscape Features | Lawn |
| Exterior Finish | Aluminum siding, Concrete |
| Fence Type | Partially fenced |
Room Details
| Room | Dimensions | Level | Flooring | Details |
|---|---|---|---|---|
| 4pc Bathroom | 2.18 M x 2.41 M | Main level | ||
| Bedroom | 3.32 M x 3.52 M | Main level | ||
| Dining room | 3.12 M x 3.75 M | Main level | ||
| Family room | 3.13 M x 3.79 M | Basement | ||
| Furnace | 2.99 M x 4.48 M | Basement | ||
| Hall | 5.19 M x 2.96 M | Main level | ||
| Kitchen | 4.29 M x 3.52 M | Main level | ||
| Living room | 3.24 M x 6.15 M | Main level | ||
| Primary Bedroom | 3.32 M x 3.96 M | Main level | ||
| Recreational, Games room | 6.09 M x 6.04 M | Basement |
Amenities
- Views
- New Construction
- Adult 55+
- Lease To Own
- No Strata Fees
- Furnished
- Primary On Main
- Air Conditioning
- Seller Finance
- Green
- Fixer Upper
- Horse
- Golf
- Fireplace
- Deck
- Garage
- Basement
- Pool

Property vs Single Family Average in T2J 2E2
Price
Year Built
In The Neighbourhood
Calgary
$ 1,485,000
- Type
- Single Family
- Size
- 2,333 SqFt
- Rooms
- 4 Beds + 2.5 Baths
Diamond Realty & Associates Ltd
Calgary
$ 1,485,000
- Type
- Single Family
- Size
- 2,333 SqFt
- Rooms
- 4 Beds + 2.5 Baths
Diamond Realty & Associates Ltd
Calgary
$ 579,900
- Type
- Single Family
- Size
- 1,090 SqFt
- Rooms
- 3 Beds + 1.5 Baths
RE/MAX Realty Professionals
Calgary
$ 579,900
- Type
- Single Family
- Size
- 1,090 SqFt
- Rooms
- 3 Beds + 1.5 Baths
RE/MAX Realty Professionals
Calgary
$ 649,900
- Type
- Single Family
- Size
- 1,372 SqFt
- Rooms
- 4 Beds + 2.5 Baths
RE/MAX House of Real Estate
Calgary
$ 949,000
- Type
- Single Family
- Size
- 1,797 SqFt
- Rooms
- 4 Beds + 2.5 Baths
RE/MAX Landan Real Estate
Calgary
$ 649,900
- Type
- Single Family
- Size
- 1,372 SqFt
- Rooms
- 4 Beds + 2.5 Baths
RE/MAX House of Real Estate
 Data is supplied by Pillar 9™ MLS® System. Pillar 9™ is the owner of the copyright in its MLS® System. Data is deemed reliable but is not guaranteed accurate by Pillar 9™. The trademarks MLS®, Multiple Listing Service® and the associated logos are owned by The Canadian Real Estate Association (CREA) and identify the quality of services provided by real estate professionals who are members of CREA. Used under license.

 All information deemed reliable but not guaranteed. All properties are subject to prior sale, change or withdrawal. Neither listing broker(s) or information provider(s) shall be responsible for any typographical errors, misinformation, misprints and shall be held totally harmless. Listing(s) information is provided for consumer's personal, non-commercial use and may not be used for any purpose other than to identify prospective properties consumers may be interested in purchasing. The data relating